

170 Emerald Way E, Granite City, IL 62040
See all 79 photos
170 Emerald Way E, Granite City, IL 62040
REQUEST A TOUR If you would like to see this home without being there in person, select the "Virtual Tour" option and your agent will contact you to discuss available opportunities.
In-PersonVirtual Tour
$ 375,000
Est. payment /mo
Save
New

170 Emerald Way E Granite City, IL 62040

3 Beds

3 Baths

3,091 SqFt


UPDATED:

Key Details

Property Type Single Family Home

Sub Type Single Family Residence

Listing Status Active

Purchase Type For Sale

Square Footage 3,091 sqft

Price per Sqft $121

Subdivision Emerald Meadows

MLS Listing ID 26055106

Style Traditional

Bedrooms 3

Full Baths 2

Half Baths 1

HOA Fees $125/ann

Year Built 2005

Annual Tax Amount $6,854

Lot Size 0.260 Acres

Acres 0.26

Lot Dimensions 90x130

Property Sub-Type Single Family Residence

Property Description

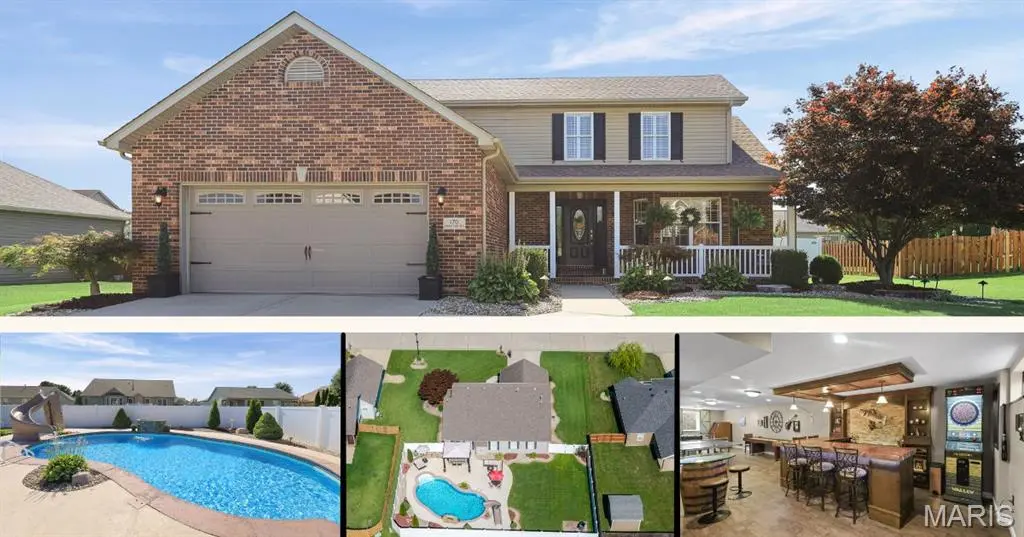
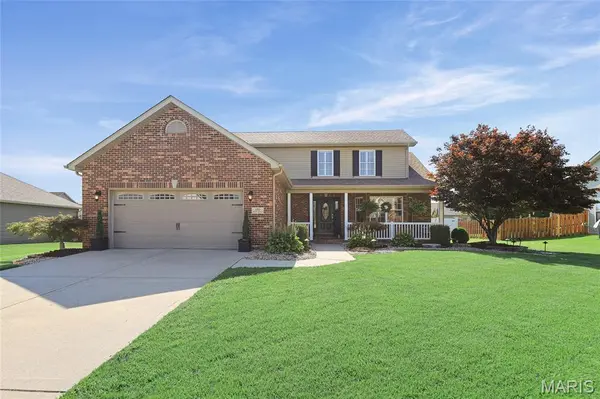
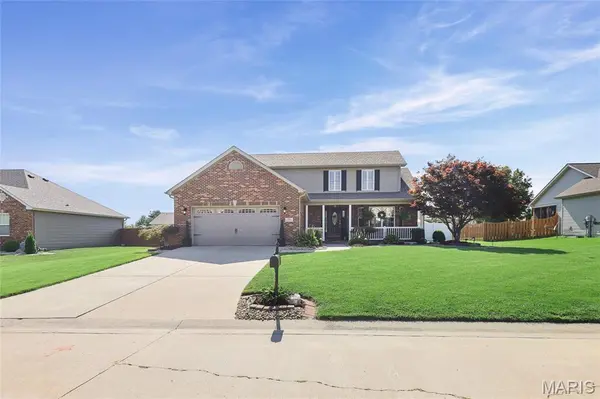
Prepare to be impressed by this absolutely stunning home, where exceptional style, thoughtful updates, and spectacular indoor and outdoor living spaces come together in one incredible property. Situated on the outskirts of town with easy access to major interstates, this impressive 3-bedroom home offers 3,091 square feet of finished living space and is just minutes from downtown St. Louis, Scott Air Force Base, and all the attractions of the Metro East. Step inside to an expansive, welcoming foyer that immediately sets the tone for this beautiful home. The spacious living room and dining room flow effortlessly into the kitchen complete with all appliances and an abundance of space. The main level features a beautiful primary suite offering a private retreat, along with convenient main-floor laundry. Thoughtfully appointed living spaces feature a striking gas fireplace and custom finishes throughout. Upstairs, two generously sized bedrooms provide comfortable accommodations. The finished lower level takes entertaining to another level with an incredible family room, impressive bar area, game room, and additional storage. An egress window provides an excellent opportunity for a future 4th bedroom, while also adding valuable natural light and an additional emergency exit for peace of mind. Step outside and prepare to fall in love with your own private luxury oasis! The impressive 18 x 36 inground saltwater pool is the centerpiece of this incredible outdoor retreat and features sweeping curves, a built-in slide, soothing water feature, attached pergola, and spacious fenced backyard. With a depth ranging from approximately 3.5 to 4.5 feet, the pool is designed for both relaxation and fun. A pool cover and automatic pool cleaner are included, making pool ownership even more enjoyable. The outdoor living space feels like a five-star resort right in your own backyard, offering the perfect setting for summer gatherings, entertaining, relaxing, or simply enjoying your private escape. Every aspect of this remarkable property has been thoughtfully designed and meticulously maintained, creating a home that is as beautiful as it is functional. This is truly a special property and one you will not want to miss!

Location

State IL

County Madison

Rooms

Basement Partially Finished, Storage Space

Main Level Bedrooms 1

Interior

Interior Features Bar, Double Vanity, Granite Counters, Kitchen/Dining Room Combo, Master Downstairs, Storage, Tub, Two Story Entrance Foyer, Vaulted Ceiling(s), Walk-In Closet(s)

Heating Forced Air

Cooling Central Air

Flooring Carpet, Ceramic Tile, Luxury Vinyl

Fireplaces Number 1

Fireplaces Type Gas

Fireplace Y

Appliance Dishwasher, Disposal, Microwave, Electric Range, Refrigerator

Exterior

Exterior Feature Other

Parking Features true

Garage Spaces 2.0

Fence Vinyl

Pool In Ground, Salt Water

Utilities Available Cable Available, Electricity Connected, Natural Gas Connected, Sewer Connected, Water Connected

Amenities Available None

View Y/N No

Roof Type Architectural Shingle

Private Pool true

Building

Lot Description Back Yard, Front Yard, Landscaped, Rectangular Lot

Story 2

Sewer Public Sewer

Water Public

Level or Stories Two

Structure Type Brick Veneer,Vinyl Siding

Schools

Elementary Schools Granite City Dist 9

Middle Schools Granite City Dist 9

High Schools Granite City

School District Granite City Dist 9

Others

HOA Fee Include Common Area Maintenance

Acceptable Financing Cash, Conventional, FHA, VA Loan

Listing Terms Cash, Conventional, FHA, VA Loan

Special Listing Condition Standard


Listed by Marce Sykes • RE/MAX Alliance

NEARBY SCHOOL & BUSINESS

GET MORE INFORMATION

Damian Gerard

Damian Gerard

Trusted Real Estate Advisor

+1(314) 614-4377

Name
Phone*
Message

Go tour this home

170 Emerald Way E