

2033 Grandview DR, St Jacob, IL 62281
See all 64 photos
2033 Grandview DR, St Jacob, IL 62281
REQUEST A TOUR If you would like to see this home without being there in person, select the "Virtual Tour" option and your agent will contact you to discuss available opportunities.
In-PersonVirtual Tour
$ 485,000
Est. payment /mo
Save
New

2033 Grandview DR St Jacob, IL 62281

4 Beds

3 Baths

2,739 SqFt


UPDATED:

Key Details

Property Type Single Family Home

Sub Type Single Family Residence

Listing Status Active

Purchase Type For Sale

Square Footage 2,739 sqft

Price per Sqft $177

Subdivision Manors/Kensington Parque 01 A

MLS Listing ID 26056496

Style Ranch

Bedrooms 4

Full Baths 3

HOA Fees $500/ann

Year Built 2005

Annual Tax Amount $7,599

Lot Dimensions 123.49x202.47x170

Property Sub-Type Single Family Residence

Property Description

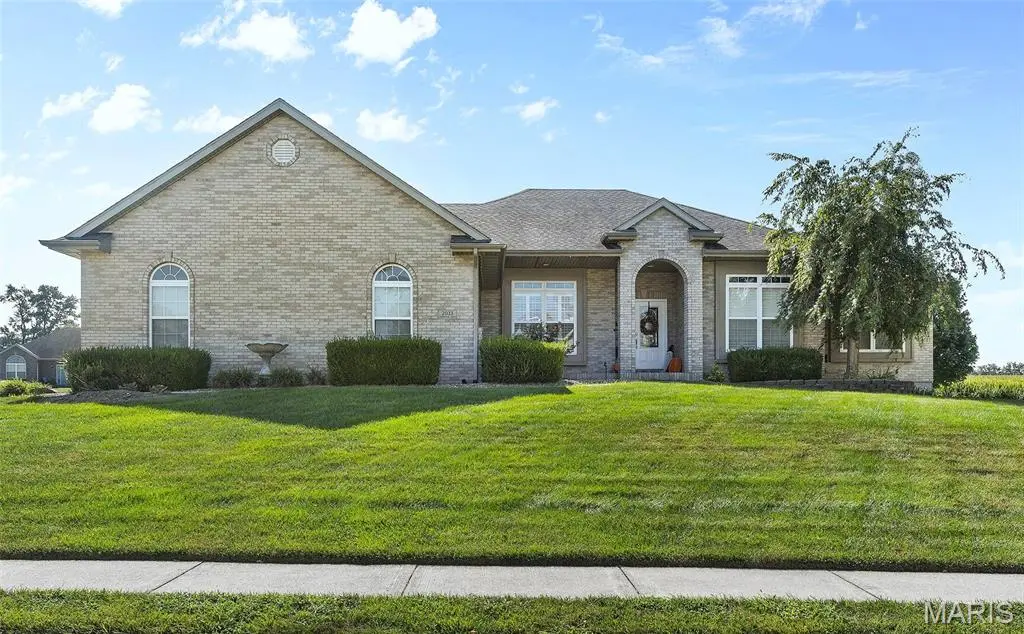
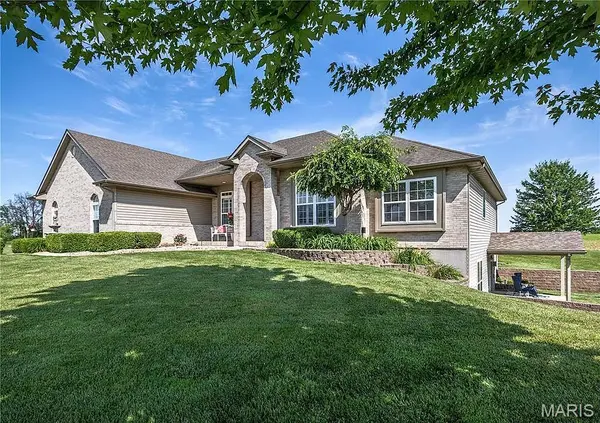
Stunning brick ranch in the Triad School District offers 4 bedrooms, 3 full baths and over 2700 sq ft of finished living space. It sits on a half-acre corner lot as you enter a cul-de-sac. Exterior features include a roomy 3 car garage w/ tall ceiling, a covered front archway porch with room for chairs, a stained & stamped concrete patio with a charming pergola just off the kitchen, AND another covered patio accessed from the walk out basement inside a fenced portion of the backyard. Once inside, you will find tasteful matching LVP flooring continuous throughout the entire house, with the exception of carpet in one bedroom. An abundance of windows provides lots of natural light. Just off the entry foyer is an open formal dining room with alluring columns, and straight back is the vaulted living room featuring a gas fireplace w/ impressive mantle & hearth. Turn the corner to a large open eat in kitchen with a spot for a breakfast table, an abundance of counterspace, white cabinets (including a pantry cabinet), matching center island, and newer stainless appliances. There's also a handy built-in secretary station off to the side with more matching cabinets. Main floor laundry room with cabinets & sink/vanity. Primary bedroom w/ trey ceiling easily accommodates a king size bed & furnishings. It has its own private luxury bathroom with jetted soaking tub, separate shower, dual bowl vanity, plus a walk-in closet. Two other bedrooms and a full hall bathroom complete the main level. The walk out lower level has tall ceilings, is partially finished, & offers a recently added oversized family room. It's perfect for gatherings. Also, a HUGE 4th bedroom (23x13) with large lookout window has been added. A full bathroom to serve the lower level and an enormous, unfinished storage room complete this tour ! Central Air (2024) Kitchen Appliances (2024 & 2025). Water softener included. Recently installed Govee Lighting System is included. Less than 30 minutes to Scott AFB.

Location

State IL

County Madison

Rooms

Basement Bathroom, Daylight/Lookout, Full, Sleeping Area, Walk-Out Access

Main Level Bedrooms 3

Interior

Heating Forced Air, Natural Gas

Cooling Ceiling Fan(s), Central Air

Fireplaces Number 1

Fireplaces Type Gas, Living Room

Fireplace Y

Appliance Dishwasher, Microwave, Gas Oven, Refrigerator, Gas Water Heater, Water Softener

Laundry Laundry Room, Main Level, Sink

Exterior

Exterior Feature Courtyard

Parking Features true

Garage Spaces 3.0

Fence Fenced, Gate

Utilities Available Electricity Connected, Natural Gas Connected, Sewer Connected, Underground Utilities, Water Connected

Amenities Available None

View Y/N No

Roof Type Architectural Shingle

Building

Lot Description Adjoins Open Ground, Cul-De-Sac

Story 1

Water Public

Level or Stories One

Structure Type Brick,Stone,Vinyl Siding

Schools

Elementary Schools Triad Dist 2

Middle Schools Triad Dist 2

High Schools Triad

School District Triad Dist 2

Others

HOA Fee Include Other,Sewer

Ownership Private

Acceptable Financing Cash, Conventional, FHA, USDA, VA Loan

Listing Terms Cash, Conventional, FHA, USDA, VA Loan

Special Listing Condition Standard


Listed by Kristi Glasgow • RE/MAX Alliance

NEARBY SCHOOL & BUSINESS

GET MORE INFORMATION

Damian Gerard

Damian Gerard

Trusted Real Estate Advisor

+1(314) 614-4377

Name
Phone*
Message

Go tour this home

2033 Grandview DR