
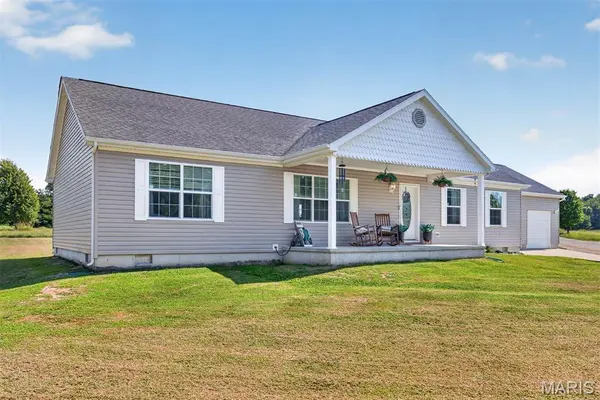

3 Algonquin LN, Pocahontas, IL 62275
See all 54 photos
3 Algonquin LN, Pocahontas, IL 62275
REQUEST A TOUR If you would like to see this home without being there in person, select the "Virtual Tour" option and your agent will contact you to discuss available opportunities.
In-PersonVirtual Tour
$ 245,000
Est. payment /mo
Save
Open 9/12 11AM-1PM

3 Algonquin LN Pocahontas, IL 62275

3 Beds

2 Baths

1,840 SqFt


Open House

Sat Sep 12, 11:00am - 1:00pm

UPDATED:

Key Details

Property Type Single Family Home

Sub Type Single Family Residence

Listing Status Active

Purchase Type For Sale

Square Footage 1,840 sqft

Price per Sqft $133

Subdivision The Tribes

MLS Listing ID 26056337

Style Ranch

Bedrooms 3

Full Baths 2

Year Built 2017

Annual Tax Amount $5,127

Lot Size 0.364 Acres

Acres 0.3645

Property Sub-Type Single Family Residence

Property Description

Enjoy spacious, comfortable one-level living in this fabulous 1,840 sq. ft. ranch! Situated on a corner lot, this well-designed home features a desirable split-bedroom floor plan with 3 bedrooms, 2 full baths, main-floor laundry, and a 2-car attached garage. The HUGE kitchen is sure to impress with a large center island, abundant workspace, and a generous dining area perfect for everyday meals or entertaining family and friends. Retreat to the spacious primary suite featuring an amazing private bath with a soaking tub, separate shower, and large walk-in closet. Neutral decor throughout makes this home warm, inviting, and easy to make your own. For added safety and peace of mind, the attached garage includes a professionally installed storm shelter. Enjoy the affordability and relaxed pace of small-town living while still being just minutes from I-70, making your commute and access to shopping, dining, and other amenities quick and convenient. A wonderful combination of space, comfort, location, and value!

Location

State IL

County Bond

Rooms

Basement Crawl Space

Main Level Bedrooms 3

Interior

Heating Electric, Forced Air

Cooling Central Air, Electric

Fireplace Y

Appliance Dishwasher, Dryer, Microwave, Electric Range, Refrigerator, Washer, Water Heater

Laundry Electric Dryer Hookup, Main Level, Washer Hookup

Exterior

Parking Features true

Garage Spaces 2.0

Fence None

Utilities Available Natural Gas Available, Sewer Connected

View Y/N No

Private Pool false

Building

Lot Description Corner Lot, Level

Story 1

Sewer Public Sewer

Water Public

Level or Stories One

Structure Type Other

Schools

Elementary Schools Bond Dist 2

Middle Schools Bond Dist 2

High Schools Greenville

School District Bond Dist 2

Others

Ownership Private

Acceptable Financing Cash, Conventional, FHA, USDA, VA Loan

Listing Terms Cash, Conventional, FHA, USDA, VA Loan

Special Listing Condition Standard


Listed by Amanda Stehlik • Equity Realty Group, LLC

NEARBY SCHOOL & BUSINESS

GET MORE INFORMATION

Damian Gerard

Damian Gerard

Trusted Real Estate Advisor

+1(314) 614-4377

Name
Phone*
Message

Go tour this home

3 Algonquin LN