

14471 Bantry LN #2, Chesterfield, MO 63017
See all 38 photos
14471 Bantry LN #2, Chesterfield, MO 63017
REQUEST A TOUR If you would like to see this home without being there in person, select the "Virtual Tour" option and your advisor will contact you to discuss available opportunities.
In-PersonVirtual Tour
$ 265,000
Est. payment /mo
Save
New

14471 Bantry LN #2 Chesterfield, MO 63017

3 Beds

2 Baths

1,659 SqFt


UPDATED:

Key Details

Property Type Condo

Sub Type Condominium

Listing Status Active

Purchase Type For Sale

Square Footage 1,659 sqft

Price per Sqft $159

Subdivision Manors At Village Green Condo

MLS Listing ID 26055835

Style Apartment Style

Bedrooms 3

Full Baths 2

HOA Fees $617/mo

Year Built 1973

Annual Tax Amount $2,463

Lot Size 2,265 Sqft

Acres 0.052

Property Sub-Type Condominium

Property Description

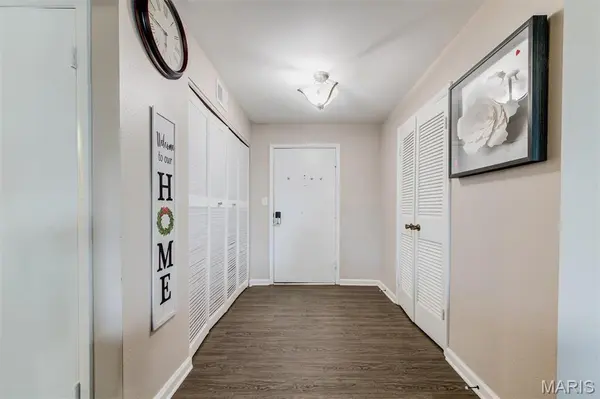
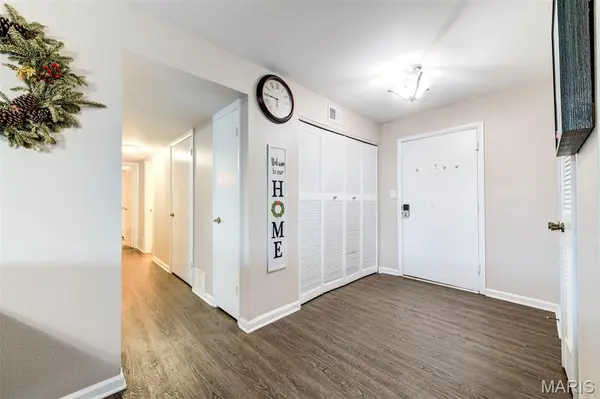
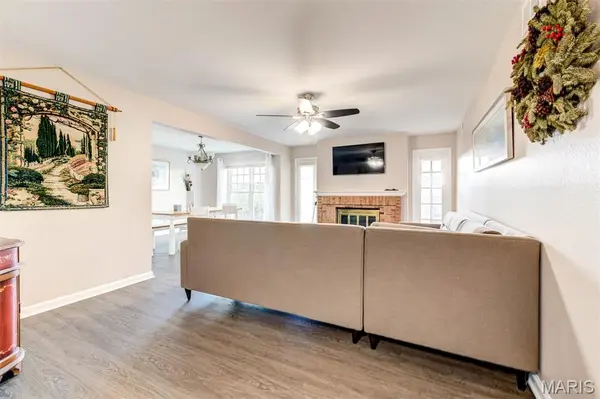
Easy, single-level living awaits in this spacious 3-bedroom, 2-bath condominium offering comfort, convenience, and an abundance of storage. Ideally situated with easy access to everyday amenities, this secure building features elevator access, underground garage parking, and a designated parking space. Numerous 2017 updates include triple-pane Sunrise windows, furnace, AC, water-resistant vinyl flooring, and custom blinds. The inviting living room showcases large windows, a lighted ceiling fan, and a charming brick gas fireplace accented by a wood mantle. Sliding doors provide access to a semi-private patio—perfect for enjoying your morning coffee or unwinding at the end of the day. The well-appointed kitchen offers generous cabinetry, track lighting, under-cabinet lighting, double sink with disposal, and stainless-steel appliances including a smooth-top electric range, microwave, dishwasher, and refrigerator. The adjacent breakfast room features chair rail detailing, a spacious double-door pantry, and a swinging door leading into the dining room. The dining and living rooms flow seamlessly together, creating an ideal setting for entertaining or everyday living. The private primary suite offers two walk-in closets with built-in shelving and overhead lighting. The primary bath includes an extended vanity, edge-to-edge mirror, generous linen storage, and a convenient walk-in shower. Additional highlights include private laundry hookups, a 50-gallon water heater, and exceptional storage throughout. Secure, convenient, and thoughtfully updated, this condo offers the ease of single-level living with the space and features you've been looking for.

Location

State MO

County St. Louis

Area 168 - Parkway West

Rooms

Main Level Bedrooms 3

Interior

Heating Forced Air

Cooling Central Air

Fireplaces Number 1

Fireplaces Type Decorative, Living Room

Fireplace Y

Laundry In Unit

Exterior

Parking Features true

Garage Spaces 1.0

Utilities Available Electricity Connected, Sewer Connected, Water Connected

Amenities Available Clubhouse, Common Ground, Parking, Pool, Security

View Y/N No

Private Pool false

Building

Lot Description Paved

Story 1

Sewer Public Sewer

Water Public

Level or Stories One

Structure Type Brick Veneer

Schools

Elementary Schools Henry Elem.

Middle Schools West Middle

High Schools Parkway West High

School District Parkway C-2

Others

HOA Fee Include Maintenance Grounds,Common Area Maintenance,Pool Maintenance

Acceptable Financing Cash, Contract, Conventional, FHA

Listing Terms Cash, Contract, Conventional, FHA

Special Listing Condition Standard


Listed by Peter Lu • EXP Realty, LLC

NEARBY SCHOOL & BUSINESS

GET MORE INFORMATION

Damian Gerard

Damian Gerard

Trusted Real Estate Advisor

+1(314) 614-4377

Name
Phone*
Message

Go tour this home

14471 Bantry LN #2