
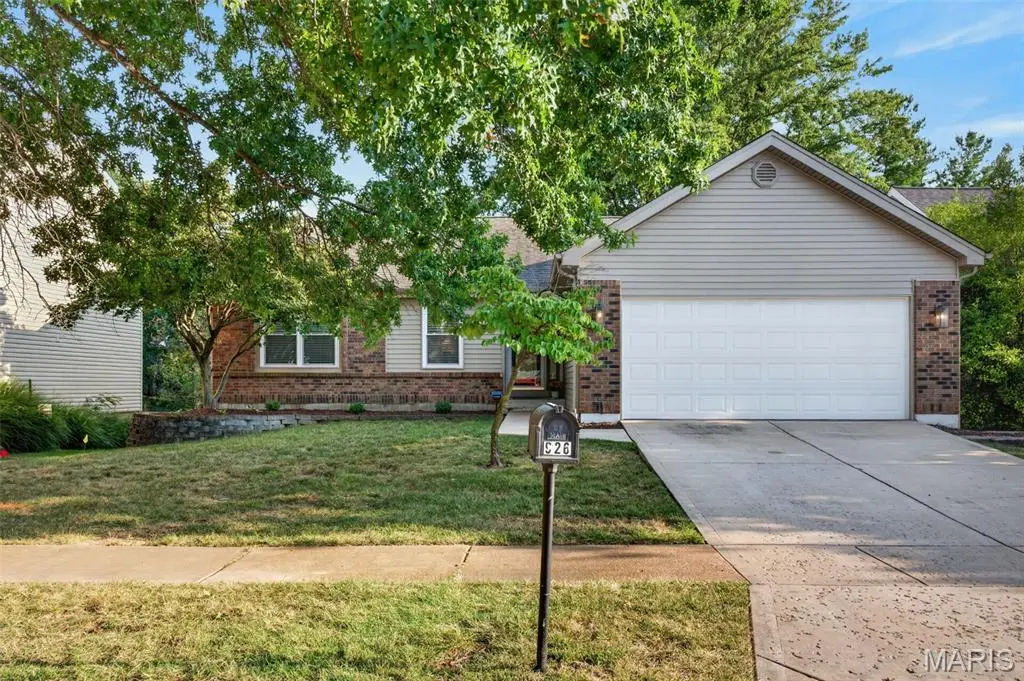


926 Oakwood Farms LN Ballwin, MO 63021
3 Beds
2 Baths
1,740 SqFt
Open House
Thu Sep 03, 4:00pm - 6:00pm
Sun Sep 06, 1:00pm - 3:00pm
UPDATED:
Key Details
Property Type Single Family Home
Sub Type Single Family Residence
Listing Status Active
Purchase Type For Sale
Square Footage 1,740 sqft
Price per Sqft $223
Subdivision Oakwood Farms One
MLS Listing ID 26056142
Style Ranch,Traditional
Bedrooms 3
Full Baths 2
HOA Fees $150/ann
Year Built 1985
Annual Tax Amount $4,873
Lot Size 9,583 Sqft
Acres 0.22
Property Sub-Type Single Family Residence
Property Description
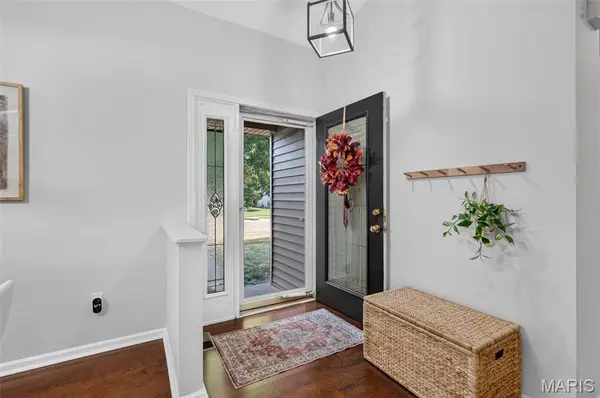
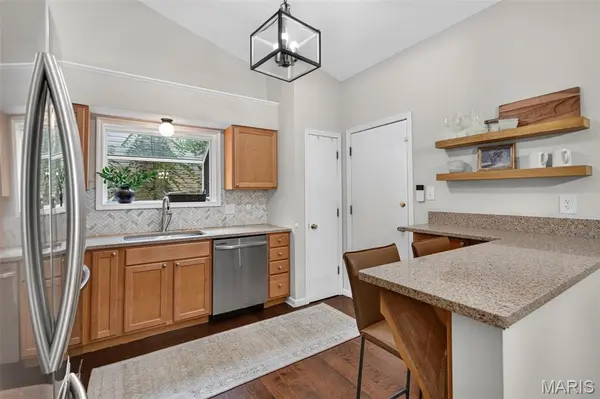
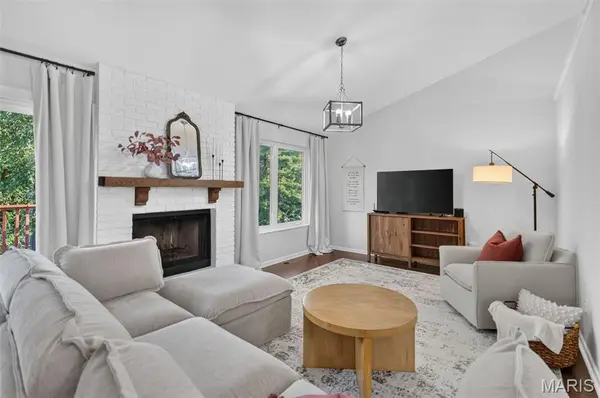
Check out this updated 3 bedroom- 2 bathroom ranch with a finished basement and walk out to a BEAUTIFUL tree lined backyard. Inside, you'll see bright, welcoming spaces, the perfect updates, and hardwood floors. The cozy living room has a gorgeous wood burning fireplace, that may make you want to cancel plans and stay home! New windows, built ins, fresh paint and all you have to do is unpack.
Outside you've got a brand new patio under the deck, a fenced in yard, and a quiet space to unwind while still being close to literately everything.
This one checks all the boxes, so don't wait- come see it for yourself before someone else calls it home!
Location
State MO
County St. Louis
Area 348 - Marquette
Rooms
Basement 9 ft + Pour, Exterior Entry, Partially Finished, Full, Roughed-In Bath, Storage Space, Sump Pump, Walk-Out Access
Main Level Bedrooms 3
Interior
Interior Features Bookcases, Breakfast Room, Ceiling Fan(s), Chandelier, High Ceilings, Open Floorplan, Pantry, Stone Counters, Vaulted Ceiling(s)
Heating Forced Air
Cooling Ceiling Fan(s), Central Air
Flooring Carpet, Luxury Vinyl
Fireplaces Number 1
Fireplaces Type Living Room
Fireplace Y
Appliance Stainless Steel Appliance(s), Dishwasher, Microwave, Water Heater
Laundry In Basement, Lower Level
Exterior
Exterior Feature Rain Gutters
Parking Features true
Garage Spaces 2.0
Fence Fenced, Wood
Utilities Available Electricity Connected, Natural Gas Connected, Sewer Connected, Water Connected
Amenities Available None
View Y/N Yes
View Trees/Woods
Roof Type Architectural Shingle
Private Pool false
Building
Lot Description Adjoins Wooded Area, Back Yard, Many Trees
Story 1
Sewer Public Sewer
Water Public
Level or Stories One
Structure Type Vinyl Siding
Schools
Elementary Schools Ballwin Elem.
Middle Schools Selvidge Middle
High Schools Marquette Sr. High
School District Rockwood R-Vi
Others
HOA Fee Include Management,Snow Removal
Ownership Private
Acceptable Financing Cash, Conventional, FHA, VA Loan
Listing Terms Cash, Conventional, FHA, VA Loan
Special Listing Condition Standard
NEARBY SCHOOL & BUSINESS
GET MORE INFORMATION