

9433 Vandervoort CT, Crestwood, MO 63126
See all 58 photos
9433 Vandervoort CT, Crestwood, MO 63126
REQUEST A TOUR If you would like to see this home without being there in person, select the "Virtual Tour" option and your agent will contact you to discuss available opportunities.
In-PersonVirtual Tour
$ 479,900
Est. payment /mo
Save
Open Sun 1PM-3PM

9433 Vandervoort CT Crestwood, MO 63126

3 Beds

4 Baths

2,040 SqFt


Open House

Sun Sep 06, 1:00pm - 3:00pm

UPDATED:

Key Details

Property Type Single Family Home

Sub Type Single Family Residence

Listing Status Active

Purchase Type For Sale

Square Footage 2,040 sqft

Price per Sqft $235

Subdivision Villages At Crestwood Crossing The

MLS Listing ID 26056615

Style Contemporary,Mid-Rise 3or4 Story

Bedrooms 3

Full Baths 3

Half Baths 1

HOA Fees $750/ann

Year Built 2023

Annual Tax Amount $6,482

Lot Size 3,323 Sqft

Acres 0.0763

Property Sub-Type Single Family Residence

Property Description

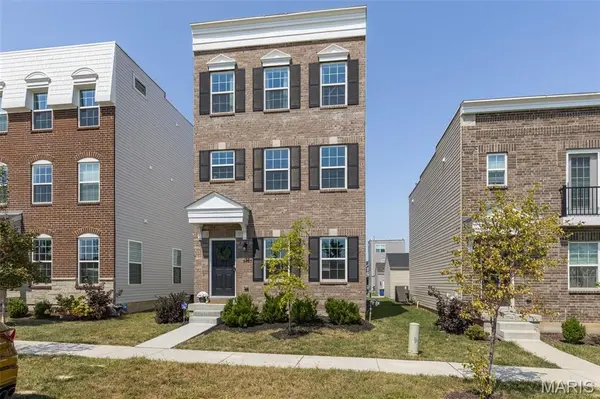
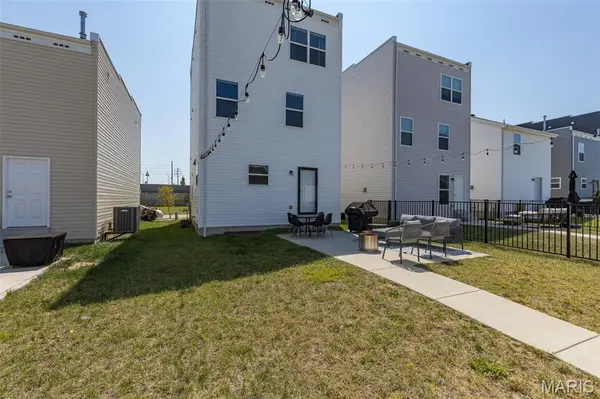
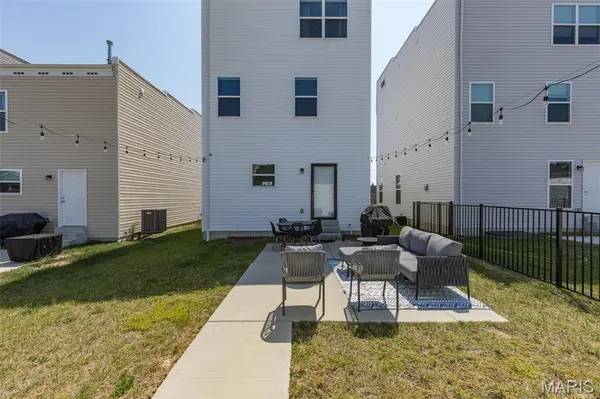
Welcome home to this gorgeous 3 bedroom, 3 1/2 bath home conveniently located minutes from everywhere which makes for an easy commute to anywhere! If you are looking for style, upscale, convenience, bells, & whistles, then you need to take a look at this house! Upon entering, you will notice the 9' first floor ceilings entering the Great Room with a 55" electric Simplifier Scion linear fireplace with a custom 6 ft wide wood surround mantle and a 9" reveal, just in time for the Fall season! Once in the Kitchen, you will notice the custom 42" tall white cabinetry with large center island, brushed gold handles, pantry, coffee bar nook, large deep custom sink, and tiled backsplash. Admire the Cambria Quartz countertops, GE Cafe Series Matte White custom appliances with the upgraded brushed bronze handles, center island, and plan your evening dinner! Custom window treatments throughout. Laundry conveniently located on the second floor. Enjoy entertaining in the level back yard on the 18' x 12' oversized concrete patio. Walking distance to Dierbergs and other retail for your convenience, plus minutes away from interstates for easy commute to work, school, shopping, or whatever! Just in time for the holidays and the entire Family is sure to love it.

Location

State MO

County St. Louis

Area 316 - Lindbergh

Rooms

Basement 8 ft + Pour, Full, Unfinished

Interior

Interior Features Ceiling Fan(s), Custom Cabinetry, Kitchen Island, Open Floorplan

Heating Forced Air, Hot Water, Natural Gas

Cooling Ceiling Fan(s), Central Air

Fireplaces Number 1

Fireplaces Type Electric, Living Room

Fireplace Y

Appliance Stainless Steel Appliance(s)

Laundry 2nd Floor

Exterior

Parking Features true

Garage Spaces 2.0

Utilities Available Cable Available, Electricity Connected, Natural Gas Connected, Phone Available, Underground Utilities, Water Connected

Amenities Available Common Ground, Dog Park

View Y/N No

Building

Lot Description Back Yard, Level

Sewer Public Sewer

Water Public

Level or Stories Three Or More

Structure Type Brick Veneer

Schools

Elementary Schools Sappington Elem.

Middle Schools Truman Middle School

High Schools Lindbergh Sr. High

School District Lindbergh Schools

Others

HOA Fee Include Maintenance Grounds,Snow Removal

Acceptable Financing Cash, Conventional, FHA, VA Loan

Listing Terms Cash, Conventional, FHA, VA Loan

Special Listing Condition Standard


Listed by Frank Ciliberto • Coldwell Banker Realty - Gundaker

NEARBY SCHOOL & BUSINESS

GET MORE INFORMATION

Damian Gerard

Damian Gerard

Trusted Real Estate Advisor

+1(314) 614-4377

Name
Phone*
Message

Go tour this home

9433 Vandervoort CT