

67 Cheshire DR, Belleville, IL 62223
See all 29 photos
67 Cheshire DR, Belleville, IL 62223
REQUEST A TOUR If you would like to see this home without being there in person, select the "Virtual Tour" option and your agent will contact you to discuss available opportunities.
In-PersonVirtual Tour
$ 270,000
Est. payment /mo
Save
New

67 Cheshire DR Belleville, IL 62223

4 Beds

3 Baths

2,252 SqFt


UPDATED:

Key Details

Property Type Single Family Home

Sub Type Single Family Residence

Listing Status Active

Purchase Type For Sale

Square Footage 2,252 sqft

Price per Sqft $119

Subdivision Oak Manor 2Nd Add

MLS Listing ID 26056891

Style Traditional

Bedrooms 4

Full Baths 2

Half Baths 1

Year Built 1959

Lot Size 0.330 Acres

Acres 0.33

Property Sub-Type Single Family Residence

Property Description

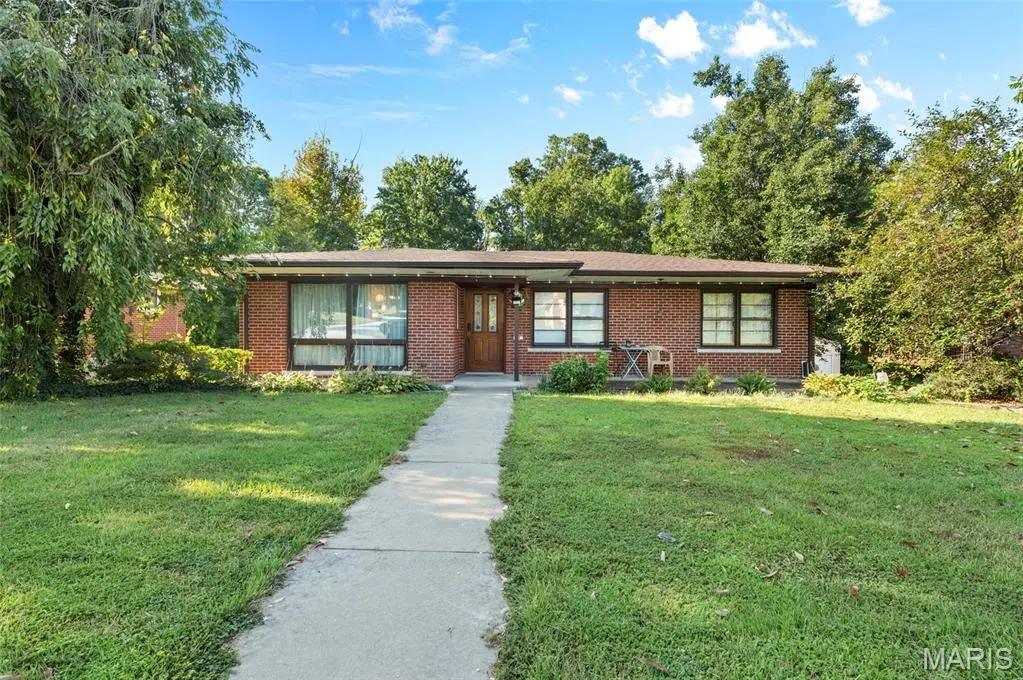
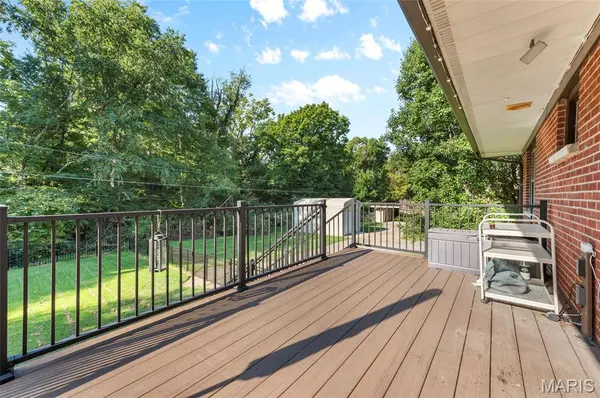
Welcome home to 67 Cheshire! This beautifully maintained full brick ranch shows true pride of ownership with a new roof (2023) and updated systems throughout. Step inside to a generous living room flowing into an attached dining room—electric fireplace stays! The kitchen impresses with warm hickory cabinets, quartz countertops and backsplash, and stainless steel appliances. Refrigerator new in 2026. Original hardwood flooring, recently refinished, runs throughout the main level. Sliding glass doors lead to the private, wooded backyard, now fully enclosed with a new black aluminum fence, and a brand new 20x9 composite deck with a screened-in porch underneath—perfect for entertaining in any season. The main level offers three bedrooms, including a primary suite with a half bath, plus two additional bedrooms sharing a full bath off the hallway—don't miss the vaulted ceilings and abundant natural light. The double walkout lower level adds even more living space: a fourth bedroom with new carpet, an entertainment room with wet bar, a media room, a full bath, and ample storage. Additional updates include a new electrical service panel with smart breakers and a newer whole-house water filtration system with water softener. Solar panels are installed through the IL Shines Program with a transferable lease at $89/month—buyer to assume. Close to everything Belleville has to offer—book your private tour today!

Location

State IL

County St. Clair

Rooms

Basement Bathroom, Finished, Walk-Out Access

Main Level Bedrooms 3

Interior

Heating Forced Air, Natural Gas

Cooling Central Air

Fireplace N

Appliance Dishwasher, Disposal, Dryer, Microwave, Range, Refrigerator, Washer

Exterior

Parking Features false

Fence Wrought Iron

Utilities Available Cable Connected, Electricity Connected, Natural Gas Connected, Sewer Connected, Water Connected

View Y/N No

Building

Lot Description Adjoins Wooded Area, Back Yard, Front Yard, Gentle Sloping

Story 1

Sewer Public Sewer

Water Public

Level or Stories One

Structure Type Brick

Schools

Elementary Schools Harmony Emge Dist 175

Middle Schools Harmony Emge Dist 175

High Schools Belleville High School-West

School District Harmony Emge Dist 175

Others

Ownership Private

Acceptable Financing Cash, Conventional, FHA, VA Loan

Listing Terms Cash, Conventional, FHA, VA Loan

Special Listing Condition Standard


Listed by Mike Bockhorn • Re/Max Alliance

NEARBY SCHOOL & BUSINESS

GET MORE INFORMATION

Damian Gerard

Damian Gerard

Trusted Real Estate Advisor

+1(314) 614-4377

Name
Phone*
Message

Go tour this home

67 Cheshire DR