



12947 Sunset Bluff CT Sunset Hills, MO 63127
5 Beds
7 Baths
9,204 SqFt
UPDATED:
Key Details
Property Type Single Family Home
Sub Type Single Family Residence
Listing Status Active
Purchase Type For Sale
Square Footage 9,204 sqft
Price per Sqft $429
Subdivision Sunset Ridge
MLS Listing ID 26043577
Style Manse
Bedrooms 5
Full Baths 5
Half Baths 2
HOA Fees $1,800/ann
Year Built 2006
Annual Tax Amount $25,435
Lot Size 1.050 Acres
Acres 1.05
Property Sub-Type Single Family Residence
Property Description
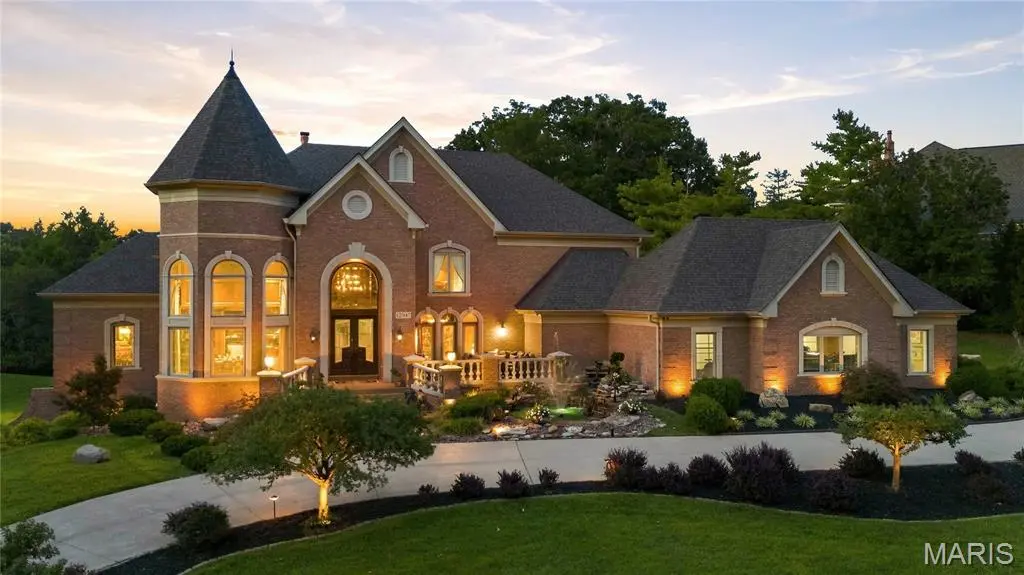
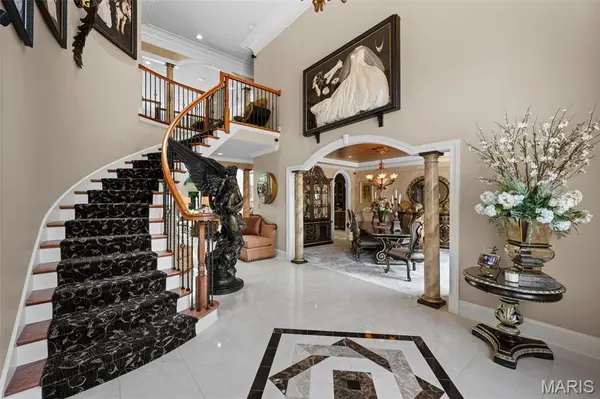
Upon entry, guests are greeted by a grand marble foyer with winding staircase, soaring ceiling and exceptional architectural craftsmanship throughout. Stunning crown molding, rich woodwork and various intricate ceilings grace this home -- creating an atmosphere of sophistication and grandeur.
The luxurious primary suite is a private sanctuary, featuring a spa-inspired bath and an exceptional walk-in dressing room with floor-to-ceiling custom storage and display cabinetry designed to showcase an extensive wardrobe collection. A distinguished private office with rich wood-paneled walls provides the perfect executive workspace. The second floor features 3 additional private ensuite bedrooms complete with full baths and walk-in closets.
Designed for both elegant entertaining and comfortable daily living, the gourmet kitchen features marble countertops and flooring, premium Viking, Breville, and Sub-Zero appliances, and opens to a stately hearth room highlighted by a dramatic stone fireplace and custom built-ins. The formal dining room is beautifully furnished and includes an exquisite Versace china and flatware collection, creating a truly memorable setting for entertaining.
Just beyond the dining room, a spectacular lanai overlooks a serene koi pond, seamlessly blending indoor and outdoor living. The walk-out lower level is an entertainer's dream, complete with a home theater, ornate pub-style bar, billiard room, player piano, wine collection, spacious game room, expansive family room with stone fireplace, private , full bath, bedroom and abundant storage.
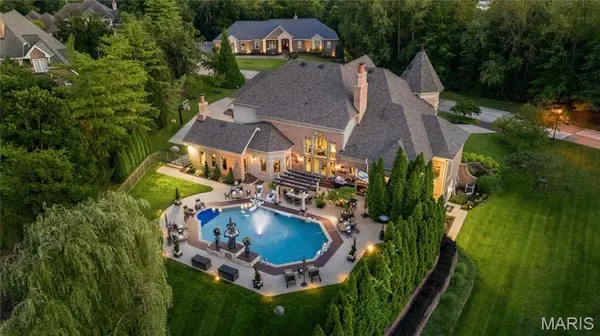
Step outside to your own private resort-style oasis surrounded by mature trees and beautiful landscaping. Enjoy the heated saltwater pool, decorative fountain and waterfall, outdoor fireplace, outdoor entertainment station and beautifully designed grounds that create an atmosphere of tranquility and exclusivity.
Automobile enthusiasts will appreciate the heated, fully finished five-car garage, complemented by a generous driveway capable of accommodating up to ten additional vehicles.
Additional luxury amenities include: Smart home technology, Sophisticated security system, New tornado resistant & security window glass on main and lower levels, Indoor and outdoor bronze statuary and new roof (2026). Perfectly suited for a discerning executive, luxury relocation buyer, or multigenerational family, this exceptional estate offers an unrivaled lifestyle just minutes from Sunset Country Club and Laumeier Sculpture Park. A rare opportunity to own one of Sunset Hills' most distinguished luxury residences. Immediate possession available.
Location
State MO
County St. Louis
Area 316 - Lindbergh
Rooms
Basement 9 ft + Pour, Bathroom, Egress Window, Exterior Entry, Finished, Partially Finished, Sleeping Area, Storage Space, Walk-Out Access
Main Level Bedrooms 1
Interior
Interior Features Bar, Bookcases, Breakfast Bar, Breakfast Room, Built-in Features, Butler Pantry, Center Hall Floorplan, Chandelier, Coffered Ceiling(s), Crown Molding, Custom Cabinetry, Double Vanity, Entrance Foyer, Granite Counters, High Ceilings, Kitchen Island, Pantry, Separate Dining, Smart Home, Soaking Tub, Sound System, Two Story Entrance Foyer, Walk-In Closet(s), Walk-In Pantry, Wet Bar, Workshop/Hobby Area
Heating Forced Air, Natural Gas, Zoned
Cooling Central Air, Zoned
Fireplaces Number 4
Fireplaces Type Family Room, Gas Log, Library, Living Room, Master Bedroom, Stone
Fireplace Y
Appliance Gas Cooktop, Dishwasher, Disposal, Ice Maker, Microwave, Range Hood, Built-In Gas Range, Refrigerator, Built-In Refrigerator, Washer/Dryer, Bar Fridge
Laundry Laundry Room, Main Level
Exterior
Exterior Feature Lighting, Outdoor Kitchen, Private Yard, Water Garden
Parking Features true
Garage Spaces 5.0
Fence Fenced, Wrought Iron
Pool Heated, In Ground, Liner, Pool Cover, Salt Water, Waterfall
Utilities Available Electricity Connected, Natural Gas Connected, Sewer Connected, Water Connected
Amenities Available None
View Y/N No
Roof Type Architectural Shingle
Private Pool true
Building
Lot Description Adjoins Wooded Area, Back Yard, Front Yard, Landscaped, Many Trees, Near Park, Pond on Lot, Private, Sprinklers In Front, Sprinklers In Rear, Waterfall, Wooded
Story 2
Sewer Public Sewer
Water Public
Level or Stories Two
Structure Type Brick,Stone
Schools
Elementary Schools Crestwood Elem.
Middle Schools Robert H. Sperreng Middle
High Schools Lindbergh Sr. High
School District Lindbergh Schools
Others
HOA Fee Include Common Area Maintenance
Ownership Private
Acceptable Financing Cash, Conventional
Listing Terms Cash, Conventional
Special Listing Condition Standard
Virtual Tour https://url.usb.m.mimecastprotect.com/s/6Yh5CrgWNDuWGnBpriNu6Zh4Xn_Z?domain=track.pstmrk.it
NEARBY SCHOOL & BUSINESS
GET MORE INFORMATION