

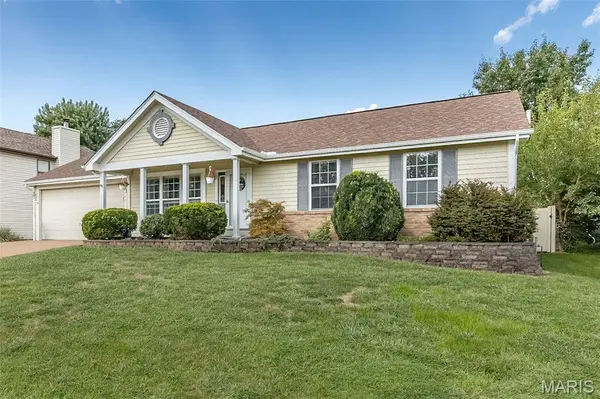
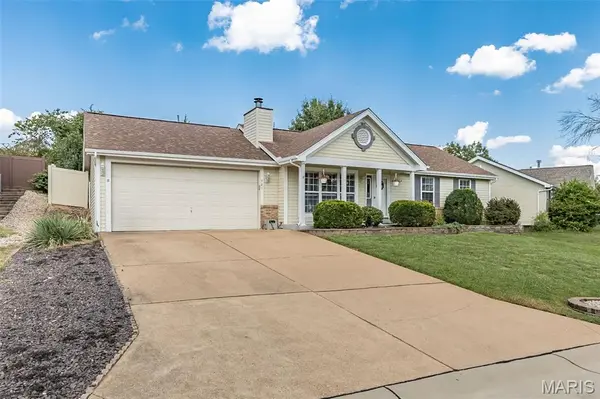


721 Wisdom CT Fenton, MO 63026
3 Beds
3 Baths
1,192 SqFt
Open House
Sun Sep 06, 1:00pm - 3:00pm
UPDATED:
Key Details
Property Type Single Family Home
Sub Type Single Family Residence
Listing Status Active
Purchase Type For Sale
Square Footage 1,192 sqft
Price per Sqft $310
Subdivision Sancta Maria Estates 10
MLS Listing ID 26054856
Style Traditional
Bedrooms 3
Full Baths 2
Half Baths 1
HOA Fees $200/ann
Year Built 1993
Annual Tax Amount $3,994
Lot Size 10,018 Sqft
Acres 0.23
Property Sub-Type Single Family Residence
Property Description
The spacious primary suite includes a walk-in closet, while the finished basement provides additional living and entertaining space with new flooring throughout. The basement also offers a bathroom, plumbing already in place for a future bar, along with two walk-in cedar closets providing plenty of storage and flexibility. The basement also includes two recreation rooms for gatherings.
The current owners have made numerous improvements during their seven years of ownership, including a privacy fence, irrigation system with passing backflow, garage floor coating, and front porch and back concrete pad. Major updates include a newer roof, gutters, and fascia, plus a one-year-old water heater.
With thoughtful updates, abundant storage, flexible finished space, and an excellent school district, this home is ready for its next owner. Come see all it has to offer!
Location
State MO
County St. Louis
Area 349 - Rockwood Summit
Rooms
Basement 8 ft + Pour, Bathroom, Concrete, Partially Finished, Full, Radon Mitigation, Sump Pump
Main Level Bedrooms 3
Interior
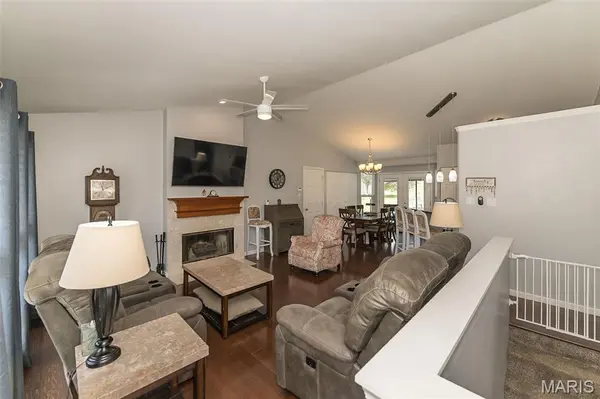
Interior Features Breakfast Bar, Breakfast Room, Ceiling Fan(s), Custom Cabinetry, Entrance Foyer, Granite Counters, Kitchen/Dining Room Combo, Open Floorplan, Pantry, Vaulted Ceiling(s), Walk-In Closet(s)
Heating Forced Air, Natural Gas
Cooling Ceiling Fan(s), Central Air, Electric
Flooring Hardwood, Luxury Vinyl
Fireplaces Number 1
Fireplaces Type Family Room, Recreation Room, Wood Burning
Fireplace Y
Appliance Dishwasher, Disposal, Microwave, Electric Oven, Electric Range, Refrigerator, Gas Water Heater
Laundry Main Level
Exterior
Parking Features true
Garage Spaces 2.0
Fence Fenced, Vinyl
Utilities Available Natural Gas Available
Amenities Available Common Ground
View Y/N No
Private Pool false
Building
Lot Description Cul-De-Sac, Level
Story 1
Sewer Public Sewer
Water Public
Level or Stories One
Structure Type Brick Veneer,Vinyl Siding
Schools
Elementary Schools Uthoff Valley Elem.
Middle Schools Rockwood South Middle
High Schools Rockwood Summit Sr. High
School District Rockwood R-Vi
Others
HOA Fee Include Common Area Maintenance,Snow Removal
Ownership Private
Acceptable Financing Cash, Conventional, FHA, VA Loan
Listing Terms Cash, Conventional, FHA, VA Loan
Special Listing Condition Standard
NEARBY SCHOOL & BUSINESS
GET MORE INFORMATION