

104 Shetland DR, St Louis, MO 63125
See all 38 photos
104 Shetland DR, St Louis, MO 63125
REQUEST A TOUR If you would like to see this home without being there in person, select the "Virtual Tour" option and your agent will contact you to discuss available opportunities.
In-PersonVirtual Tour
$ 249,900
Est. payment /mo
Save
New

104 Shetland DR St Louis, MO 63125

2 Beds

1 Bath

979 SqFt


UPDATED:

Key Details

Property Type Single Family Home

Sub Type Single Family Residence

Listing Status Active

Purchase Type For Sale

Square Footage 979 sqft

Price per Sqft $255

Subdivision Kingston Park

MLS Listing ID 26056998

Style Bungalow,Raised Ranch,Ranch

Bedrooms 2

Full Baths 1

Year Built 1936

Annual Tax Amount $2,121

Lot Size 4,800 Sqft

Acres 0.1102

Property Sub-Type Single Family Residence

Property Description

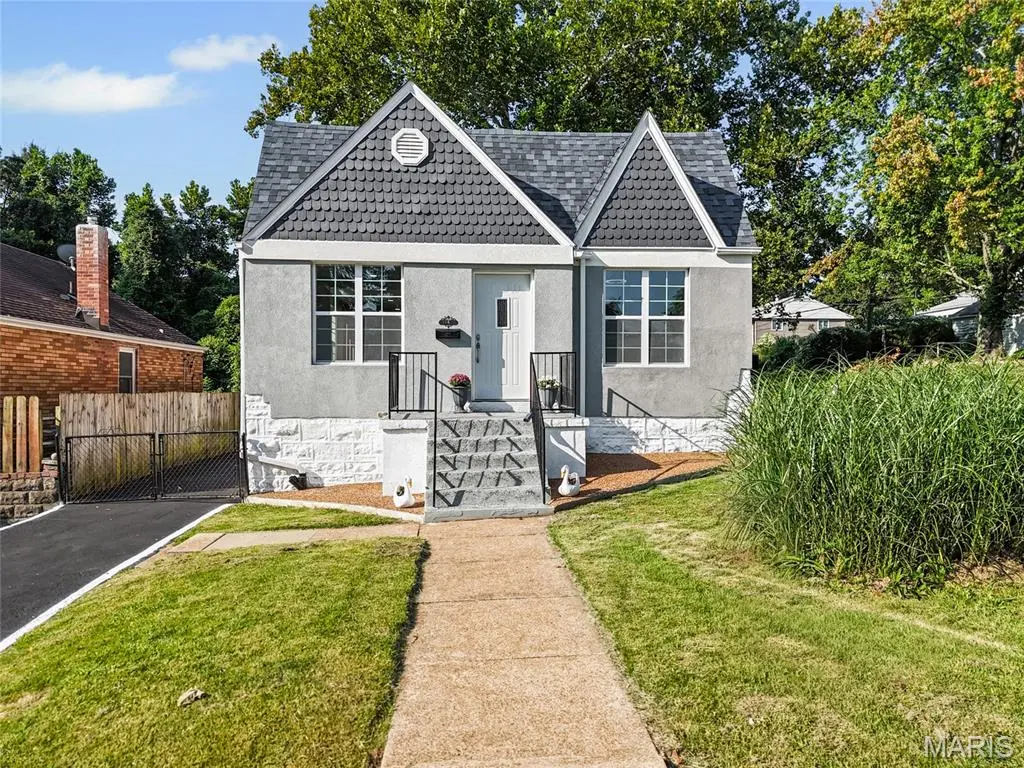
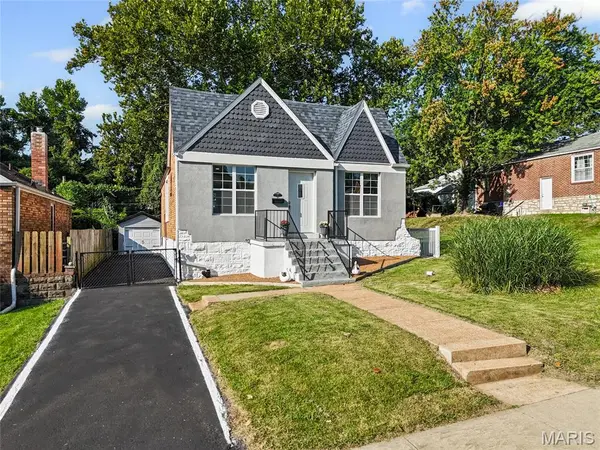
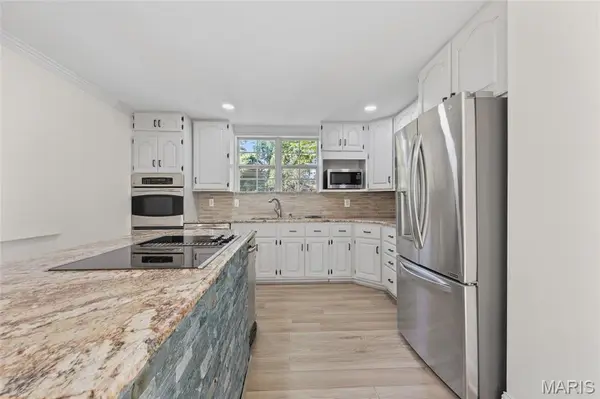
Welcome home to this beautifully updated and move-in ready home offering the perfect blend of modern finishes, functional living space, and classic charm! Step inside to a bright, open floor plan featuring fresh neutral finishes, recessed lighting, and stylish flooring throughout the main living areas. The spacious living room flows seamlessly into the updated kitchen, creating an ideal layout for both everyday living and entertaining. The kitchen is sure to impress with white cabinetry, granite countertops, stainless steel appliances, an expansive center island with stone accent detailing, and plenty of workspace and storage. The beautifully renovated bathroom features striking floor-to-ceiling tile, a modern vanity, illuminated mirror, and updated fixtures. Head downstairs to discover a generously sized finished lower level offering excellent additional living, recreation, office, or entertaining space. Outside, enjoy a spacious backyard with mature shade trees, fencing, a long private driveway, and detached garage providing additional parking and storage. In addition, the roof was replaced in 2025! Conveniently located in South County with easy access to shopping, dining, parks, schools, and major highways.

Location

State MO

County St. Louis

Area 331 - Mehlville

Rooms

Basement Partially Finished

Main Level Bedrooms 2

Interior

Heating Forced Air, Natural Gas

Cooling Central Air

Fireplace N

Exterior

Parking Features true

Garage Spaces 1.0

Fence Back Yard

Utilities Available Electricity Connected, Natural Gas Connected, Sewer Connected, Water Connected

View Y/N No

Building

Lot Description Back Yard

Story 1

Sewer Public Sewer

Water Public

Level or Stories One

Structure Type Brick,Stone

Schools

Elementary Schools Forder Elem.

Middle Schools Margaret Buerkle Middle

High Schools Mehlville High School

School District Mehlville R-Ix

Others

Acceptable Financing Cash, Conventional, FHA, VA Loan

Listing Terms Cash, Conventional, FHA, VA Loan

Special Listing Condition Standard


Listed by Azur Meskovic • Meskovic Realty Group, LLC

NEARBY SCHOOL & BUSINESS

GET MORE INFORMATION

Damian Gerard

Damian Gerard

Trusted Real Estate Advisor

+1(314) 614-4377

Name
Phone*
Message

Go tour this home

104 Shetland DR