
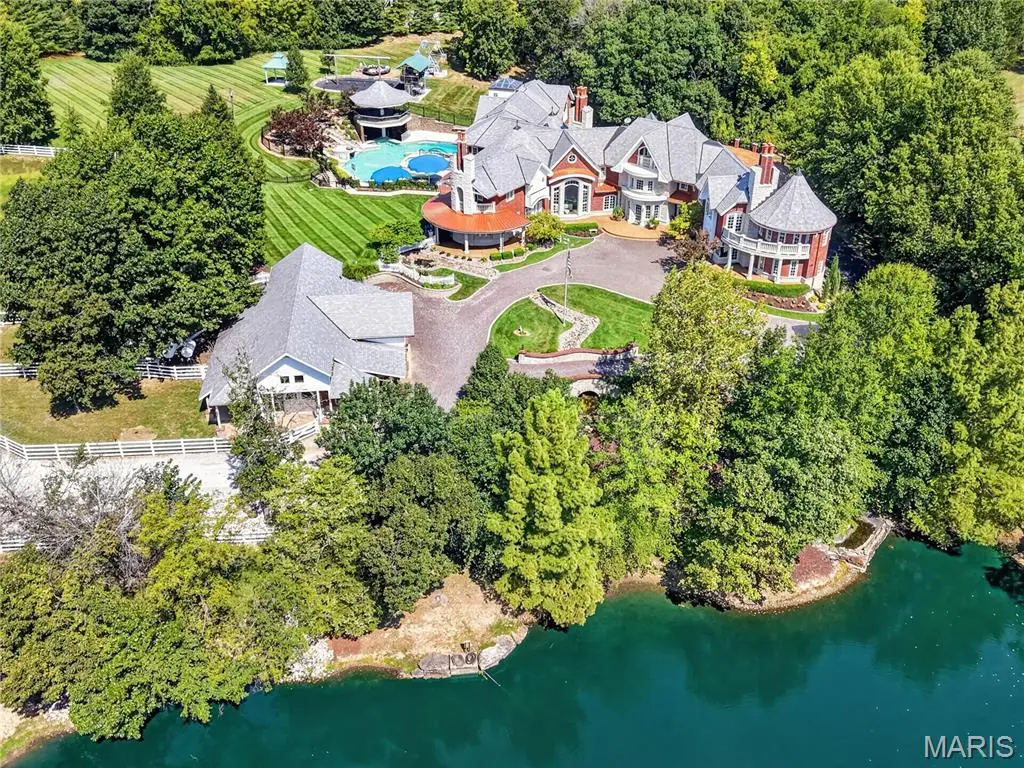



7 Hillside CT Wentzville, MO 63385
7 Beds
13 Baths
20,550 SqFt
UPDATED:
Key Details
Property Type Single Family Home
Sub Type Single Family Residence
Listing Status Active
Purchase Type For Sale
Square Footage 20,550 sqft
Price per Sqft $491
Subdivision Country Hill Manor
MLS Listing ID 26056116
Style English,Traditional,Other
Bedrooms 7
Full Baths 10
Half Baths 3
HOA Fees $300/ann
Year Built 2001
Annual Tax Amount $31,445
Lot Size 20.000 Acres
Acres 20.0
Lot Dimensions 20 + Acres
Property Sub-Type Single Family Residence
Property Description
Arrival is unforgettable, crossing a charming stone bridge over a winding stream before the estate is revealed in breathtaking fashion. Beyond the residence, a remarkable collection of resort-inspired amenities awaits. Equestrian facilities—modeled after the famed Busch Gardens Clydesdales—complement a spectacular sports and event venue. The immersive water retreat features cascading waterfalls, slides, a lazy river, swim-up bar, and secluded grotto.
Designed for large-scale hosting, the event center includes full basketball and volleyball courts with expansive sliding doors that open to covered terraces, ideal for weddings, corporate events, and gatherings of 200+ guests. The walkout lower level is dedicated to entertainment, offering a private bowling alley, full bar, arcade, theater room, conference space with catering kitchen, and gallery areas.
Inside, exquisite craftsmanship defines each space with intricate millwork, radius moldings, and nine masonry fireplaces. Dual primary suites, a multi-level library, private chapel with leaded glass, and an elevator add both luxury and function. Seven spacious bedroom suites, each with private balconies and ensuite baths, complete the home, along with commercial-grade laundry on multiple levels.
More than a residence, this is a legacy estate designed to be experienced and shared for generations.
Location
State MO
County St. Charles
Area 408 - Fort Zumwalt North
Rooms
Basement 9 ft + Pour, Bathroom, Partially Finished, Full, Storage Space, Walk-Out Access
Main Level Bedrooms 1
Interior
Interior Features Bar, Beamed Ceilings, Bookcases, Breakfast Bar, Breakfast Room, Built-in Features, Butler Pantry, Central Vacuum, Coffered Ceiling(s), Custom Cabinetry, Double Vanity, Dumbwaiter, Elevator, Entrance Foyer, Granite Counters, High Ceilings, Kitchen Island, Pantry, Separate Dining, Separate Shower, Special Millwork, Two Story Entrance Foyer, Walk-In Closet(s), Wet Bar, Whirlpool, Workshop/Hobby Area
Heating Dual Fuel/Off Peak, Geothermal, Heat Pump, Radiant Floor, Electric, Other
Cooling Ceiling Fan(s), Geothermal, Heat Pump, Other
Flooring Carpet, Ceramic Tile, Hardwood
Fireplaces Number 9
Fireplaces Type Bedroom, Dining Room, Family Room, Gas, Great Room, Library, Living Room, Masonry, Outside, Master Bedroom, Recreation Room, Wood Burning
Fireplace Y
Appliance Electric Cooktop, Dishwasher, Disposal, Dryer, Exhaust Fan, Plumbed For Ice Maker, Microwave, Other, Built-In Refrigerator, Vented Exhaust Fan, Wall Oven, Washer, Washer/Dryer, Electric Water Heater, ENERGY STAR Qualified Water Heater, Gas Water Heater, Wine Cooler
Laundry 2nd Floor, Electric Dryer Hookup, Gas Dryer Hookup, Laundry Room, Main Level, Multiple Locations, Sink, Washer Hookup
Exterior
Exterior Feature Balcony, Basketball Court, Entry Steps/Stairs, No Step Entry, Private Yard
Parking Features true
Garage Spaces 4.0
Fence Wrought Iron
Pool Fenced, In Ground, Private, Waterfall
Utilities Available Electricity Connected, Propane, Propane Owned, Sewer Not Available
Amenities Available Other
View Y/N Yes
View Pasture, Pool, Rural, Trees/Woods
Roof Type Slate,Synthetic
Private Pool true
Building
Lot Description Cul-De-Sac, Suitable for Horses, Waterfront
Story 1.5
Sewer Septic Tank
Water Well
Level or Stories One and One Half
Structure Type Brick,Stone
Schools
Elementary Schools Flint Hill Elem.
Middle Schools Ft. Zumwalt North Middle
High Schools Ft. Zumwalt North High
School District Ft. Zumwalt R-Ii
Others
HOA Fee Include Common Area Maintenance
Ownership Private
Acceptable Financing Cash, Conventional
Listing Terms Cash, Conventional
Special Listing Condition Standard
Virtual Tour https://listings.aaronkranzphotography.com/sites/egbkbqqd/unbranded
NEARBY SCHOOL & BUSINESS
GET MORE INFORMATION