

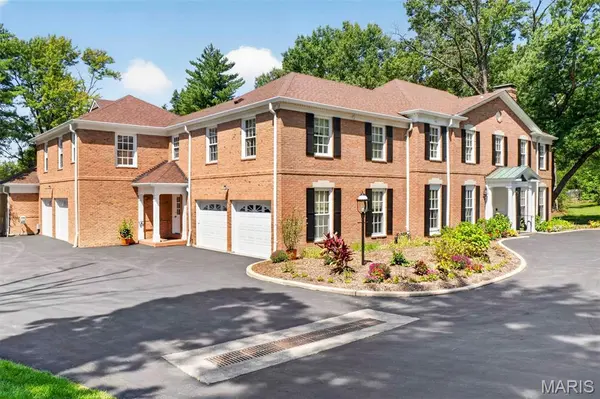



1081 Cabin Club DR Ladue, MO 63124
8 Beds
10 Baths
8,515 SqFt
Open House
Tue Sep 08, 11:00am - 1:00pm
UPDATED:
Key Details
Property Type Single Family Home
Sub Type Single Family Residence
Listing Status Coming Soon
Purchase Type For Sale
Square Footage 8,515 sqft
Price per Sqft $410
Subdivision Upper Log Cabin Resub Of Lts 1 & 2
MLS Listing ID 26052615
Style Traditional
Bedrooms 8
Full Baths 7
Half Baths 3
Year Built 1963
Annual Tax Amount $29,291
Lot Size 1.618 Acres
Acres 1.618
Lot Dimensions IRR
Property Sub-Type Single Family Residence
Property Description
Built circa 1963, 1081 Cabin Club Drive reflects the enduring architectural traditions that have defined Ladue for generations. With classic Colonial influence, substantial brick construction, gracious proportions and beautiful period millwork, the residence recalls the distinguished country estates that emerged throughout Ladue during the mid-century.
Cabin Club Drive takes its name from the nearby Log Cabin Club, established in 1899 as the first golf club in what would become the City of Ladue. The surrounding countryside soon became coveted for gracious residential estates.
Set on more than 1.6 secluded acres, the impressive residence has been lovingly maintained, expanded and thoughtfully updated by its longtime owners. The six-bedroom home offers generous, beautifully proportioned living and entertaining spaces, complemented by a newly finished lower level and an attached one-bedroom apartment ideal for guests, extended family or private quarters.
Beyond the residence, a heated swimming pool and beautifully remodeled pool house create a private resort-like setting, while expansive covered and open-air patios invite effortless indoor-outdoor entertaining. A four-car garage, mature landscape and exceptional privacy further distinguish the property.
Rich in character, generous in scale, the property presents a rare opportunity to personalize an enduring Ladue estate for its next generation.
Location
State MO
County St. Louis
Area 151 - Ladue
Rooms
Basement 9 ft + Pour, Partially Finished
Main Level Bedrooms 1
Interior
Interior Features Bar, Breakfast Bar, Built-in Features, Coffered Ceiling(s), Crown Molding, Custom Cabinetry, Eat-in Kitchen, Granite Counters, High Ceilings, Historic Millwork, Kitchen Island, Master Downstairs, Recessed Lighting, Sauna, Separate Dining, Storage, Two Story Entrance Foyer, Vaulted Ceiling(s), Walk-In Closet(s)
Heating Forced Air, Natural Gas
Cooling Central Air
Flooring Carpet, Ceramic Tile, Hardwood, Marble
Fireplaces Number 2
Fireplaces Type Gas Log
Fireplace Y
Appliance Gas Cooktop, Dishwasher, Disposal, Freezer, Instant Hot Water, Humidifier, Ice Maker, Microwave, Built-In Electric Oven, Double Oven, Built-In Refrigerator, Free-Standing Refrigerator, Warming Drawer, Washer/Dryer
Laundry Main Level
Exterior
Exterior Feature Awning(s), Balcony, Courtyard, Covered Courtyard, Private Yard
Parking Features true
Garage Spaces 4.0
Fence Back Yard
Pool Gas Heat, Private
Utilities Available Cable Available, Electricity Connected, Natural Gas Connected, Sewer Connected, Water Connected
View Y/N No
Roof Type Architectural Shingle
Building
Lot Description Adjoins Wooded Area, Back Yard, Cul-De-Sac, Front Yard, Garden, Gentle Sloping, Landscaped, Private, Secluded, Sprinklers In Front, Sprinklers In Rear
Story 2
Sewer Public Sewer
Water Public
Level or Stories Two
Structure Type Brick
Schools
Elementary Schools Reed Elem.
Middle Schools Ladue Middle
High Schools Ladue Horton Watkins High
School District Ladue
Others
HOA Fee Include Common Area Maintenance,Snow Removal
Ownership Private
Acceptable Financing Cash, Conventional
Listing Terms Cash, Conventional
Special Listing Condition Standard
NEARBY SCHOOL & BUSINESS
GET MORE INFORMATION