
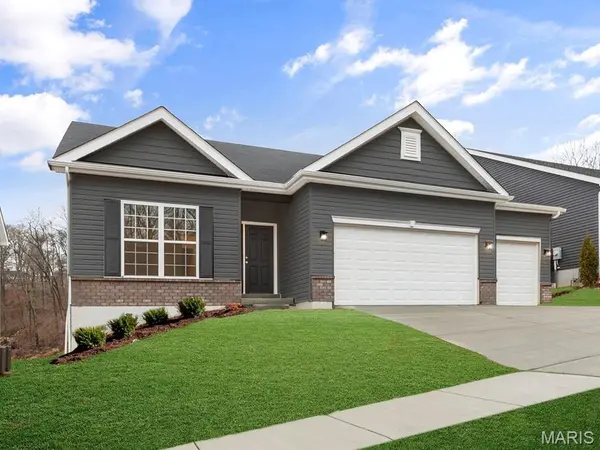

2 Maple Expanded at Progress Pointe, Ste Genevieve, MO 63670
See all 25 photos
2 Maple Expanded at Progress Pointe, Ste Genevieve, MO 63670
REQUEST A TOUR If you would like to see this home without being there in person, select the "Virtual Tour" option and your agent will contact you to discuss available opportunities.
In-PersonVirtual Tour
$ 301,900
Est. payment /mo
Save
New

2 Maple Expanded at Progress Pointe Ste Genevieve, MO 63670

3 Beds

2 Baths

1,989 SqFt


UPDATED:

Key Details

Property Type Single Family Home

Sub Type Single Family Residence

Listing Status Active

Purchase Type For Sale

Square Footage 1,989 sqft

Price per Sqft $151

Subdivision Progress Pointe

MLS Listing ID 26057121

Style Ranch

Bedrooms 3

Full Baths 2

Property Sub-Type Single Family Residence

Property Description

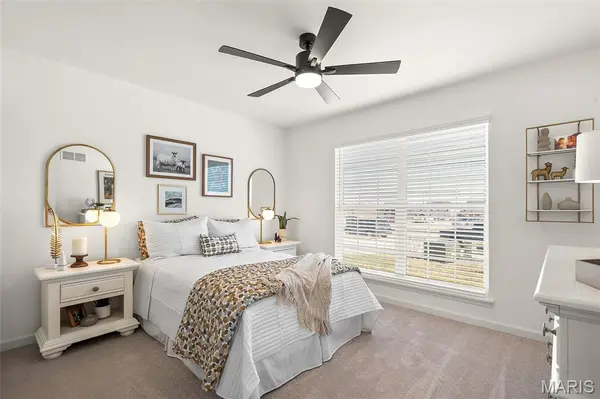
Pre-Construction. To Be Built Home ready to personalize into your dream home! BASE PRICE and PHOTOS are for 3BR, 2BA Maple Expanded Ranch. THREE CAR GARAGE included with every Maple Expanded home! Pricing will vary depending on various interior/exterior selections. The open floorplan is designed around the space where life is most lived – the great room, kitchen, and dining area. The home also offers a split bedroom concept with the master suite towards the back of the home featuring a large walk in closet and private bath. The secondary bedrooms and hall bath are located just off the foyer. Additional choices include luxury master bath or kitchen and bay window. This home always includes 3 car garage, soffits & fascia and much more! Enjoy peace of mind with McBride Homes' 10 year builders warranty & incredible customer service! Progress Pointe is a new community in Ste. Genevieve, one of Missouri's most historic communities, with small-town charm and everyday convenience. Display photos shown.

Location

State MO

County Ste. Genevieve

Area 400 - St. Genevieve County

Rooms

Basement Concrete, Full

Main Level Bedrooms 3

Interior

Interior Features Breakfast Room, Ceiling Fan(s), Entrance Foyer, Kitchen/Dining Room Combo, Open Floorplan, Pantry, Walk-In Closet(s)

Heating Forced Air

Cooling Central Air

Fireplace N

Appliance Stainless Steel Appliance(s), Dishwasher, Disposal, Microwave, Electric Range

Exterior

Parking Features true

Garage Spaces 3.0

Utilities Available Underground Utilities

View Y/N No

Building

Lot Description Other

Story 1

Builder Name McBride Homes

Sewer Public Sewer

Water Public

Level or Stories One

Structure Type Frame,Vinyl Siding

Schools

Elementary Schools Ste. Genevieve Elem.

Middle Schools Ste. Genevieve Middle

High Schools Ste. Genevieve Sr. High

School District Ste. Genevieve Co. R-Ii

Others

Acceptable Financing Cash, Conventional, FHA, VA Loan

Listing Terms Cash, Conventional, FHA, VA Loan

Special Listing Condition Standard


Listed by Pamela Chyba • ListWithFreedom.com Inc

NEARBY SCHOOL & BUSINESS

GET MORE INFORMATION

Damian Gerard

Damian Gerard

Trusted Real Estate Advisor

+1(314) 614-4377

Name
Phone*
Message

Go tour this home

2 Maple Expanded at Progress Pointe