

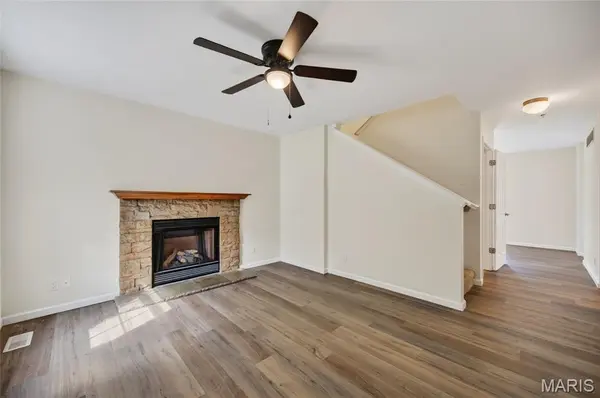



113 Kale CT St Robert, MO 65584
4 Beds
4 Baths
1,880 SqFt
UPDATED:
Key Details
Property Type Single Family Home
Sub Type Single Family Residence
Listing Status Active
Purchase Type For Sale
Square Footage 1,880 sqft
Price per Sqft $140
Subdivision Westridge Estates
MLS Listing ID 26055224
Style Traditional
Bedrooms 4
Full Baths 3
Half Baths 1
Year Built 2006
Annual Tax Amount $1,131
Lot Size 9,583 Sqft
Acres 0.22
Lot Dimensions 89x137
Property Sub-Type Single Family Residence
Property Description
Location
State MO
County Pulaski
Area 802 - St Robert
Rooms
Basement Bathroom, Sleeping Area, Storage Space
Interior
Interior Features Double Vanity, Pantry, Separate Dining, Walk-In Closet(s)
Heating Electric, Heat Pump
Cooling Ceiling Fan(s), Central Air
Flooring Carpet, Laminate, Vinyl
Fireplaces Number 1
Fireplaces Type Living Room
Fireplace Y
Appliance Dishwasher, Disposal, Microwave, Electric Range, Refrigerator
Laundry Main Level
Exterior
Parking Features true
Garage Spaces 2.0
Fence Privacy
Utilities Available Electricity Connected, Natural Gas Connected
View Y/N No
Roof Type Shingle
Building
Lot Description Back Yard, Front Yard
Story 2
Sewer Public Sewer
Water Public
Level or Stories Two
Structure Type Vinyl Siding
Schools
Elementary Schools Waynesville R-Vi
Middle Schools Waynesville Middle
High Schools Waynesville High School
School District Waynesville R-Vi
Others
Ownership Private
Acceptable Financing Cash, Conventional, FHA, USDA, VA Loan
Listing Terms Cash, Conventional, FHA, USDA, VA Loan
Special Listing Condition Standard
NEARBY SCHOOL & BUSINESS
GET MORE INFORMATION