

545 Lemonwood DR, Ballwin, MO 63021
See all 42 photos
545 Lemonwood DR, Ballwin, MO 63021
REQUEST A TOUR If you would like to see this home without being there in person, select the "Virtual Tour" option and your agent will contact you to discuss available opportunities.
In-PersonVirtual Tour
$ 285,000
Est. payment /mo
Save
Coming Soon

545 Lemonwood DR Ballwin, MO 63021

3 Beds

2 Baths

1,629 SqFt


UPDATED:

Key Details

Property Type Single Family Home

Sub Type Single Family Residence

Listing Status Coming Soon

Purchase Type For Sale

Square Footage 1,629 sqft

Price per Sqft $174

Subdivision Westglen Woods 4

MLS Listing ID 26028489

Style Ranch

Bedrooms 3

Full Baths 2

HOA Fees $75/ann

Year Built 1972

Annual Tax Amount $3,717

Lot Size 7,819 Sqft

Acres 0.1795

Property Sub-Type Single Family Residence

Property Description

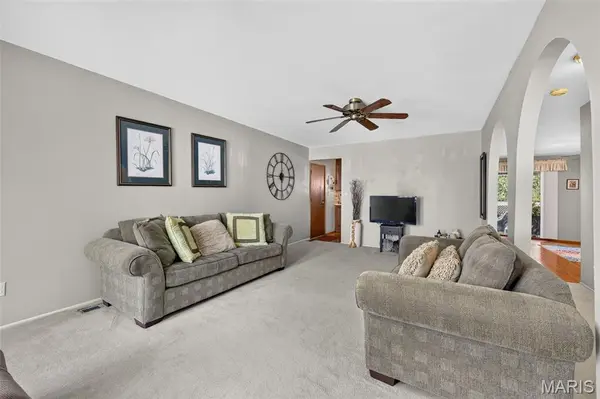
Welcome to this charming 3-bedroom, 2-bath ranch nestled in the award-winning Rockwood School District! Offering a total of 1,629 square feet of comfortable living space, this well-maintained home blends classic character with exciting potential for your personal updates and style. Inside, you'll find a functional layout filled with natural light, a mix of hardwood and carpeted flooring, and comfortable living spaces perfect for everyday life. The lower level provides even more versatility with two bonus rooms ideal for a home office, workout room, playroom, or creative space, plus a convenient laundry area. Step outside to a fully fenced backyard with plenty of room for pets, play, gardening, or hosting weekend get-togethers with family and friends. Enjoy added peace of mind with a new roof installed in 2025. Conveniently located near parks, shopping, restaurants, and major commuter routes, this home offers an incredible opportunity to get into a desirable Ballwin neighborhood and build equity while making it your own.

Location

State MO

County St. Louis

Area 348 - Marquette

Rooms

Basement 8 ft + Pour

Main Level Bedrooms 3

Interior

Heating Forced Air

Cooling Central Air

Fireplace N

Appliance Dishwasher, Disposal, Humidifier, Microwave, Electric Oven, Electric Range

Laundry In Basement

Exterior

Parking Features true

Garage Spaces 2.0

Fence Back Yard

Utilities Available Electricity Connected, Natural Gas Connected, Sewer Connected, Water Connected

Amenities Available None

View Y/N No

Roof Type Architectural Shingle

Private Pool false

Building

Lot Description Back Yard, Front Yard

Story 1

Sewer Public Sewer

Water Public

Level or Stories One

Structure Type Frame

Schools

Elementary Schools Woerther Elem.

Middle Schools Selvidge Middle

High Schools Marquette Sr. High

School District Rockwood R-Vi

Others

HOA Fee Include Common Area Maintenance

Acceptable Financing Cash, Conventional, FHA, VA Loan

Listing Terms Cash, Conventional, FHA, VA Loan

Special Listing Condition Standard


Listed by Keremie Kiddy • Coldwell Banker Realty - Gundaker West Regional

NEARBY SCHOOL & BUSINESS

GET MORE INFORMATION

Damian Gerard

Damian Gerard

Trusted Real Estate Advisor

+1(314) 614-4377

Name
Phone*
Message

Go tour this home

545 Lemonwood DR