

125 Houston ST, St Charles, MO 63301
See all 45 photos
125 Houston ST, St Charles, MO 63301
REQUEST A TOUR If you would like to see this home without being there in person, select the "Virtual Tour" option and your agent will contact you to discuss available opportunities.
In-PersonVirtual Tour
$ 3,850
Save
New

125 Houston ST St Charles, MO 63301

4 Beds

2 Baths

4,200 SqFt


UPDATED:

Key Details

Property Type Single Family Home

Sub Type Single Family Residence

Listing Status Active

Purchase Type For Rent

Square Footage 4,200 sqft

Subdivision Lindenwood Heights

MLS Listing ID 26057209

Style Historic

Bedrooms 4

Full Baths 2

Year Built 1900

Annual Tax Amount $4,303

Lot Size 0.660 Acres

Acres 0.66

Property Sub-Type Single Family Residence

Property Description

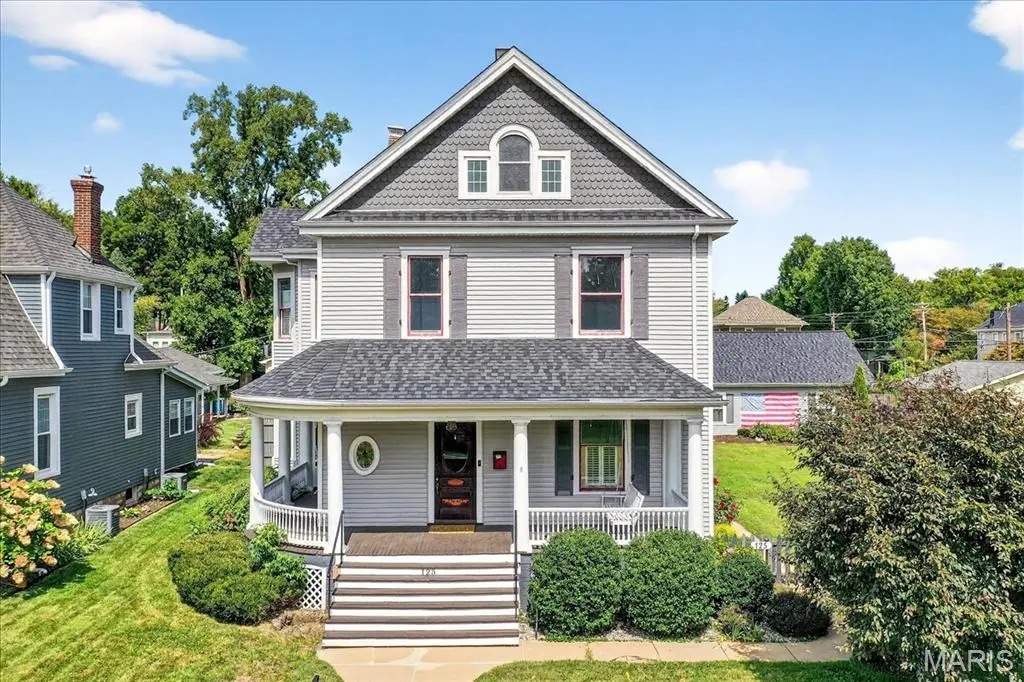
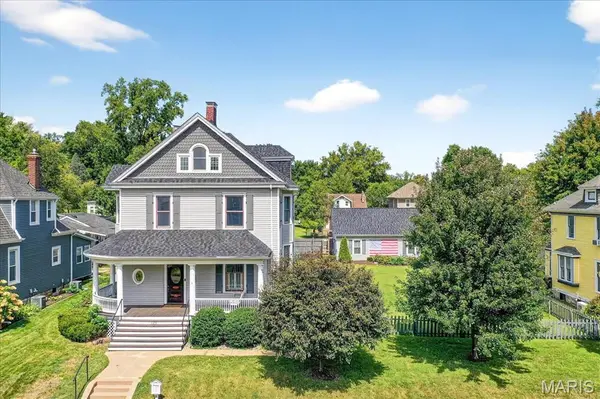
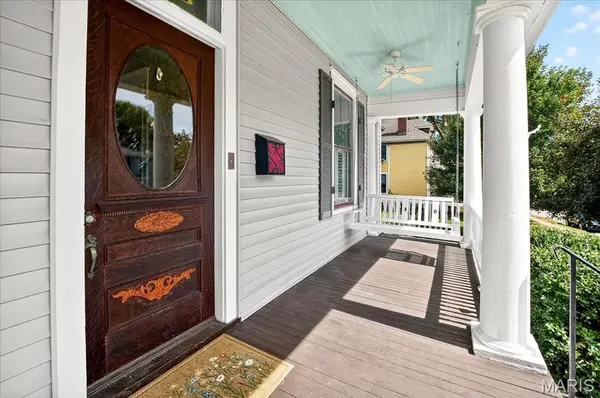
This historic 2-1/2 story 4+ bed, 3 bath Queen Anne style home is one of the crown jewels of St. Charles' Lindenwood Heights. Located one block from Lindenwood University and a 20-minute walk to French Town, Main Street and the Katy Trail, this turn-of-the-century home is situated on a double lot with a wrap-around front porch, private backyard patio, she-shed/playhouse and oversized 3-car garage. Other highlights include 4,200 square feet of living space on 3 levels, 10ft ceilings, exposed brick, original fireplace with remote lighter, hardwood floors and an expansive contemporary kitchen with a chef's island/breakfast bar, 8-burner range and walk-in pantry, plus a nearby laundry and bathroom. Front and back staircases lead to the 2nd floor with 2+ adjoining bedrooms and a beautiful primary bedroom with walk-in closet, en-suite bath, shower/clawfoot tub and double vanity. The entire 3rd floor is a finished loft space that's flexible for use as an add'l bedroom, game center, study area or home office. Also, all new high efficiency windows were installed in 2025. Great location and rental property!

Location

State MO

County St. Charles

Area 403 - St. Charles

Rooms

Basement Block

Interior

Interior Features Bookcases, Custom Cabinetry, Double Vanity, Eat-in Kitchen, High Ceilings, Historic Millwork, Kitchen Island, Separate Dining, Solid Surface Countertop(s), Special Millwork, Walk-In Pantry

Heating Forced Air, Natural Gas, Radiant, Zoned

Cooling Ceiling Fan(s), Central Air, Electric, Zoned

Fireplaces Number 1

Fireplaces Type Living Room

Fireplace Y

Appliance Stainless Steel Appliance(s), Gas Cooktop, Dishwasher, Disposal, Microwave, Double Oven, Gas Oven, Gas Range, Warming Drawer, Gas Water Heater

Laundry Main Level

Exterior

Parking Features true

Garage Spaces 3.0

Fence Partial

Utilities Available Electricity Available, Natural Gas Connected, Sewer Connected, Water Connected

View Y/N Yes

View Neighborhood

Roof Type Architectural Shingle

Private Pool false

Building

Lot Description Level

Water Public

Level or Stories Three Or More

Structure Type Vinyl Siding

Schools

Elementary Schools Blackhurst Elementary

Middle Schools Jefferson / Hardin

High Schools St. Charles High

School District St. Charles R-Vi

Others

Ownership Private

Special Listing Condition Standard


Listed by Sue DeBellis • ReeceNichols Real Estate

NEARBY SCHOOL & BUSINESS

GET MORE INFORMATION

Damian Gerard

Damian Gerard

Trusted Real Estate Advisor

+1(314) 614-4377

Name
Phone*
Message

Go tour this home

125 Houston ST