




113 White Pine AVE O'fallon, IL 62269
4 Beds
2 Baths
1,580 SqFt
UPDATED:
Key Details
Property Type Single Family Home
Sub Type Single Family Residence
Listing Status Active
Purchase Type For Sale
Square Footage 1,580 sqft
Price per Sqft $183
Subdivision Pine Tree Estates
MLS Listing ID 26057246
Style Ranch
Bedrooms 4
Full Baths 2
Year Built 1983
Annual Tax Amount $5,003
Lot Size 0.260 Acres
Acres 0.26
Lot Dimensions 80x140
Property Sub-Type Single Family Residence
Property Description
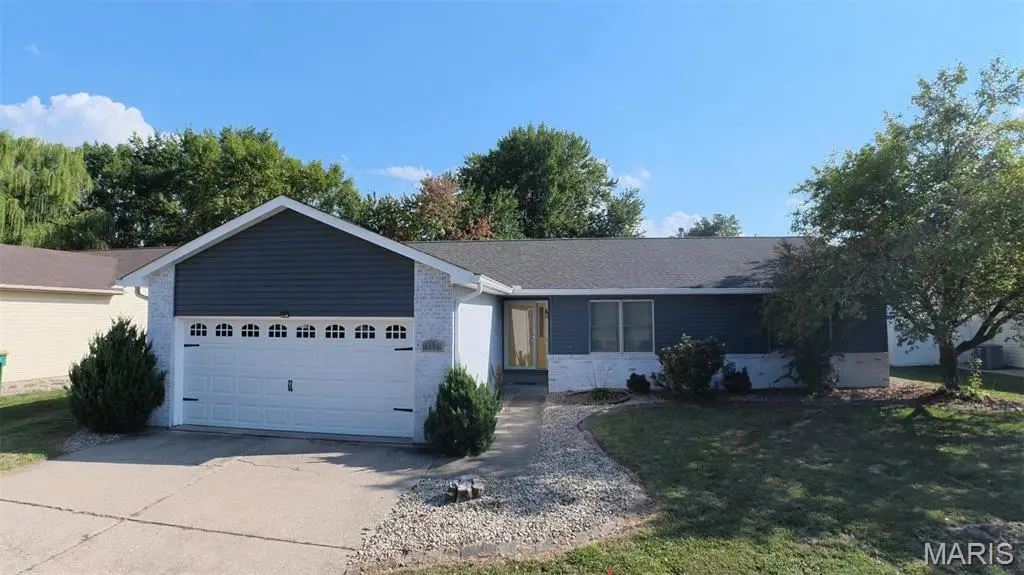
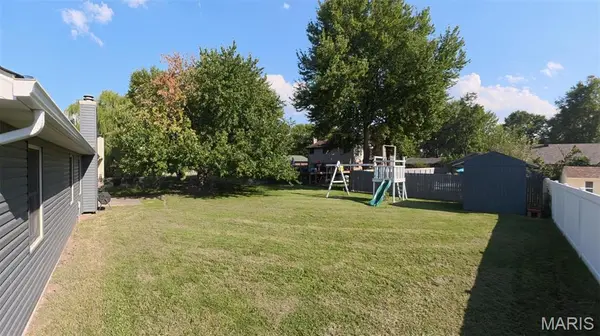
Outside, enjoy a fenced backyard, updated landscaping, and the refreshed curb appeal of whitewashed brick. Additional features include a 2-car attached garage with updated garage doors and openers.
Recent improvements include a new roof and select siding in 2025, a new air-conditioning system in 2026, replacement windows in 2017, new bathroom vanities, and landscaping and whitewashed brick completed in 2020. With generous living space and numerous updates already completed, this home is ready for its next owner!
Location
State IL
County St. Clair
Rooms
Basement Crawl Space
Main Level Bedrooms 4
Interior
Interior Features Breakfast Bar, Breakfast Room, Ceiling Fan(s), Chandelier, Eat-in Kitchen, Entrance Foyer, Laminate Counters, Recessed Lighting, Separate Dining, Vaulted Ceiling(s)
Heating Forced Air
Cooling Ceiling Fan(s), Central Air
Flooring Carpet, Laminate, Luxury Vinyl, Wood
Fireplaces Number 1
Fireplace Y
Appliance Dishwasher, Microwave, Range, Refrigerator
Laundry Laundry Room, Main Level
Exterior
Parking Features true
Garage Spaces 2.0
Fence Chain Link
Utilities Available Cable Available, Electricity Connected, Natural Gas Connected, Phone Available, Sewer Connected, Underground Utilities, Water Connected
View Y/N No
Roof Type Architectural Shingle
Private Pool false
Building
Lot Description Back Yard, City Lot, Few Trees, Front Yard, Level
Story 1
Sewer Public Sewer
Water Public
Level or Stories One
Structure Type Brick,Vinyl Siding
Schools
Elementary Schools Ofallon Dist 90
Middle Schools Ofallon Dist 90
High Schools Ofallon
School District O Fallon Dist 90
Others
Ownership Private
Acceptable Financing Cash, Conventional, FHA, VA Loan
Listing Terms Cash, Conventional, FHA, VA Loan
Special Listing Condition Standard
Virtual Tour https://www.zillow.com/view-imx/da49f49a-1831-4712-97a5-574936a00442?setAttribution=mls&wl=true&initialViewType=pano&utm_source=dashboard
NEARBY SCHOOL & BUSINESS
GET MORE INFORMATION