




5060 Suson Hills DR St Louis, MO 63128
3 Beds
4 Baths
2,900 SqFt
UPDATED:
Key Details
Property Type Single Family Home
Sub Type Single Family Residence
Listing Status Active
Purchase Type For Sale
Square Footage 2,900 sqft
Price per Sqft $137
Subdivision South Hill 2
MLS Listing ID 26057225
Style Traditional
Bedrooms 3
Full Baths 3
Half Baths 1
HOA Fees $450/ann
Year Built 1976
Annual Tax Amount $3,502
Lot Size 9,591 Sqft
Acres 0.2202
Lot Dimensions 95 x 136 x 70 x 132
Property Sub-Type Single Family Residence
Property Description
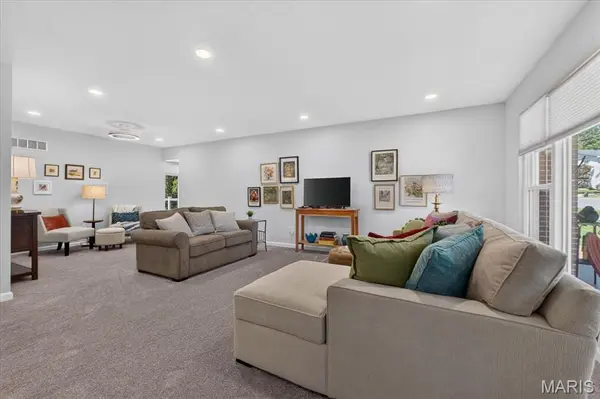
The updated kitchen is a true highlight, featuring custom cabinetry, quartz countertops, and plenty of workspace for both everyday cooking and entertaining. The breakfast room provides a bright and welcoming space for casual meals, while the adjacent dining room offers the perfect setting for gatherings and special occasions. The inviting living room is designed to impress with a beautiful tray ceiling and custom wood-burning fireplace, creating a warm and comfortable space to relax. The open flow between the main living areas makes entertaining friends and family effortless. The spacious primary suite offers a wonderful retreat with his-and-her closets and an updated private bath featuring stylish finishes. Two additional bedrooms provide plenty of room for family, guests, or a home office. The finished lower level adds tremendous versatility with a large recreation room, full bath, possible 4th bedroom or flex space, storage room, and additional finished area. Whether you need space for a home theater, game room, guest suite, workout area, or hobbies, this level gives you room to make it your own. Step outside and discover a backyard designed for enjoying the outdoors. Professional landscaping surrounds the spacious paver patio and pergola, while the composite deck provides another great space for relaxing or entertaining. With the property backing to common ground, you'll enjoy a peaceful and private setting with no immediate homes directly behind you. A whole-house generator provides an added level of convenience and peace of mind. Numerous updates make this home truly move-in ready, including a new HVAC system in 2026, Pella front door and windows, sprinkler system, and newer water heater. With its spacious layout, updated finishes, exceptional outdoor living spaces, finished lower level, and desirable setting, this home offers everything you've been looking for. Don't miss your opportunity to make this exceptional property your own! The South Hills subdivision has its own community pool.
Location
State MO
County St. Louis
Area 331 - Mehlville
Rooms
Basement Bathroom, Partially Finished, Full
Main Level Bedrooms 3
Interior
Interior Features Bookcases, Custom Cabinetry, Entrance Foyer, Open Floorplan, Pantry, Separate Dining
Heating Forced Air
Cooling Central Air
Flooring Carpet, Wood
Fireplaces Number 1
Fireplaces Type Living Room, Wood Burning
Fireplace Y
Appliance Stainless Steel Appliance(s), Dishwasher, Microwave, Range, Range Hood, Refrigerator
Laundry Main Level
Exterior
Parking Features true
Garage Spaces 2.0
Fence Partial
Pool Community
Utilities Available Cable Available
Amenities Available Association Management, Common Ground, Pool
View Y/N No
Private Pool false
Building
Lot Description Adjoins Common Ground, Adjoins Wooded Area
Story 1
Sewer Public Sewer
Water Public
Level or Stories One
Structure Type Brick Veneer,Vinyl Siding
Schools
Elementary Schools Hagemann Elem.
Middle Schools Washington Middle
High Schools Mehlville High School
School District Mehlville R-Ix
Others
HOA Fee Include Common Area Maintenance,Pool
Ownership Private
Acceptable Financing Cash, Conventional, FHA, VA Loan
Listing Terms Cash, Conventional, FHA, VA Loan
Special Listing Condition Standard
NEARBY SCHOOL & BUSINESS
GET MORE INFORMATION