
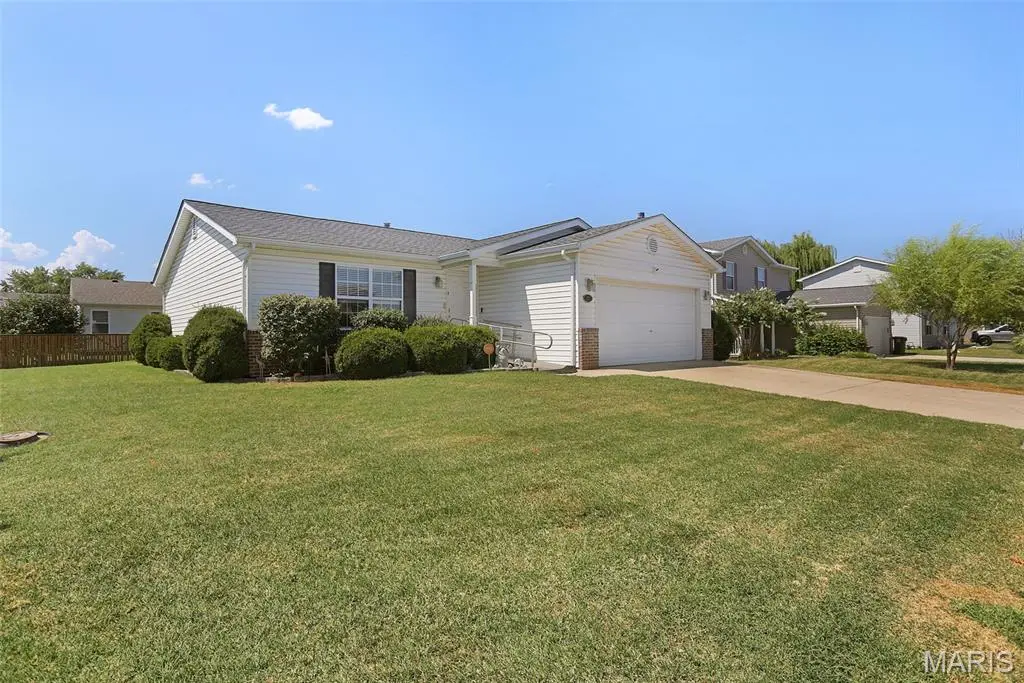
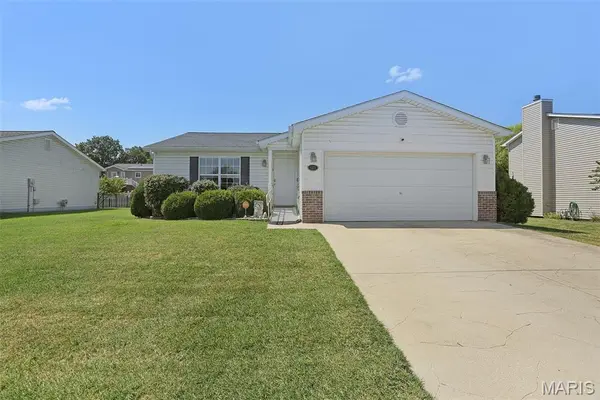


429 Audry DR Dupo, IL 62239
3 Beds
2 Baths
1,200 SqFt
UPDATED:
Key Details
Property Type Single Family Home
Sub Type Single Family Residence
Listing Status Active
Purchase Type For Sale
Square Footage 1,200 sqft
Price per Sqft $170
Subdivision Bluffview Manor Ph I
MLS Listing ID 26056835
Style Craftsman
Bedrooms 3
Full Baths 2
HOA Fees $100
Year Built 2004
Annual Tax Amount $2,685
Lot Size 7,405 Sqft
Acres 0.17
Property Sub-Type Single Family Residence
Property Description
The spacious backyard features a 20x14 patio, perfect for relaxing, grilling, or entertaining guests. A 2-car garage provides convenient parking and additional storage. Inside, the home offers two full bathrooms, including a hall bath with a Jacuzzi walk-in tub for added comfort and convenience. The primary suite features a walk-in shower with a shower door and a double closet.
Appliances stay with the home, making this property ready for its next owner. With a desirable neighborhood, updated roof and sliding door, generous outdoor space, and functional living areas, this home is ready to welcome you!
Buyer to verify all MLS data, measurements, features, and information prior to making an offer. Schedule your showing today!!
Location
State IL
County St. Clair
Rooms
Main Level Bedrooms 3
Interior
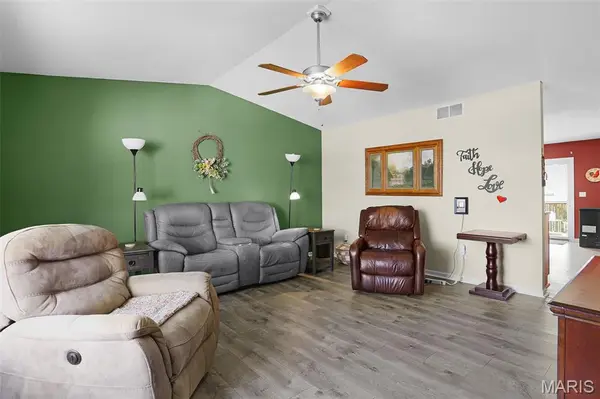
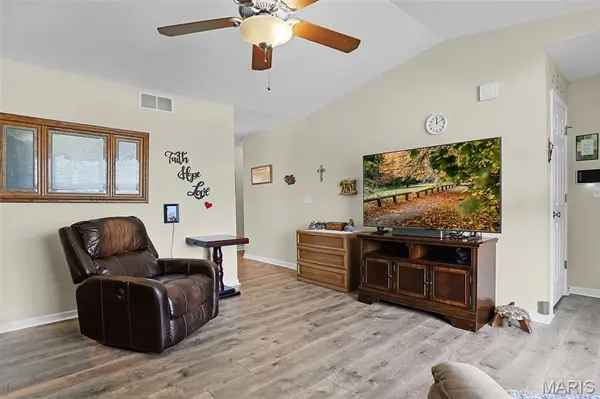
Interior Features Ceiling Fan(s), Kitchen Island, Kitchen/Dining Room Combo
Heating Forced Air
Cooling Ceiling Fan(s), Central Air
Flooring Carpet, Luxury Vinyl
Fireplace N
Appliance Dishwasher, Disposal, Microwave, Gas Oven, Gas Range
Laundry Main Level
Exterior
Parking Features true
Garage Spaces 2.0
Utilities Available Electricity Connected, Natural Gas Connected, Sewer Connected, Water Connected
Amenities Available None
View Y/N No
Roof Type Architectural Shingle
Private Pool false
Building
Lot Description Back Yard, Front Yard, Level
Story 1
Sewer Public Sewer
Water Public
Level or Stories One
Structure Type Vinyl Siding
Schools
Elementary Schools Dupo Dist 196
Middle Schools Dupo Dist 196
High Schools Dupo
School District Dupo Dist 196
Others
HOA Fee Include Common Area Maintenance
Ownership Private
Acceptable Financing Cash, Conventional, FHA, VA Loan
Listing Terms Cash, Conventional, FHA, VA Loan
Special Listing Condition Standard
NEARBY SCHOOL & BUSINESS
GET MORE INFORMATION