



2701 S Ward AVE Caruthersville, MO 63830
3 Beds
3 Baths
4,151 SqFt
UPDATED:
Key Details
Property Type Single Family Home
Sub Type Single Family Residence
Listing Status Active
Purchase Type For Sale
Square Footage 4,151 sqft
Price per Sqft $112
Subdivision South Ward Estates
MLS Listing ID 26057076
Style Ranch
Bedrooms 3
Full Baths 2
Half Baths 1
Year Built 1965
Annual Tax Amount $1,826
Lot Size 0.860 Acres
Acres 0.86
Lot Dimensions 150x250'
Property Sub-Type Single Family Residence
Property Description
The kitchen is designed for both style and function, featuring abundant cabinetry, pantry storage, Cambria quartz countertops, and a striking Ella backsplash. Down the hall, you'll find generous storage and closet space, thoughtfully planned for everyday convenience.
This home includes 3 bedrooms, 2 1/2; baths, and a dedicated laundry room. The primary suite bathroom is a standout with its split-concept vanity sinks, dual personal cedar closets, and a beautifully designed bathroom layout. A rare and remarkable bonus is the custom dressing room/closet, crafted with wood and glass display cabinets repurposed from the historic Barkovitz store (circa 1925) — a true conversation piece and a nod to local history.
Outside, the property continues to impress:
Detached garage apartment with open concept living, kitchen, tongue-and-groove ceiling, and heating & cooling.
Detached craft building with window A/C and sink.
Covered parking area with pavers over concrete.
Mature landscaping featuring Japanese Maples, Crepe Myrtles, and a stately Ginkgo tree.
Another bonus is the full house generac generator and tankless water heaters.
A beautifully curated property offering comfort, character, and unique historic charm.
Location
State MO
County Pemiscot
Rooms
Main Level Bedrooms 3
Interior
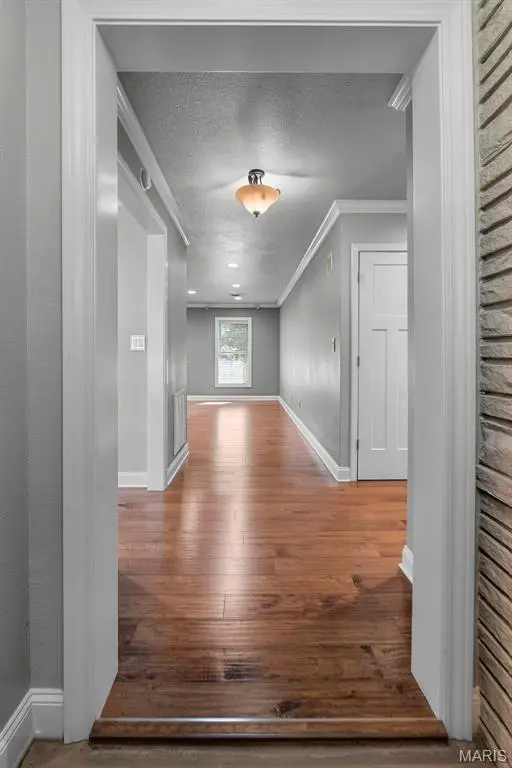
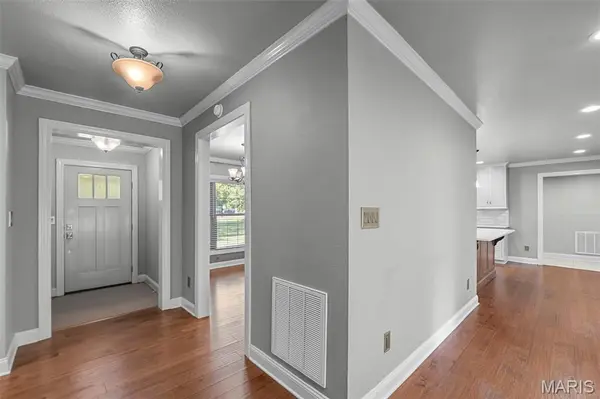
Interior Features Built-in Features, Cedar Closet(s), Custom Cabinetry, Entrance Foyer, High Ceilings, High Speed Internet, Pantry, Recessed Lighting, Separate Shower, Shower, Soaking Tub, Solid Surface Countertop(s), Storage, Tub, Walk-In Closet(s), Workshop/Hobby Area
Heating Natural Gas
Cooling Central Air
Flooring Carpet, Hardwood, Tile
Fireplaces Number 1
Fireplaces Type Gas, Wood Burning
Fireplace Y
Appliance Gas Cooktop, Dishwasher, Disposal, Exhaust Fan, Refrigerator
Laundry Electric Dryer Hookup, Laundry Room, Sink, Washer Hookup
Exterior
Exterior Feature Awning(s), Covered Courtyard, Rain Gutters, Storage
Parking Features true
Garage Spaces 2.0
Fence Privacy
Utilities Available Cable Available, Electricity Available, Natural Gas Available, Phone Available, Sewer Available, Water Available
View Y/N No
Roof Type Shingle
Private Pool false
Building
Lot Description Back Yard, Front Yard, Landscaped, Many Trees
Story 1
Sewer Public Sewer
Water Public
Level or Stories One
Structure Type Other,Stone
Schools
Elementary Schools Caruthersville Elem.
Middle Schools Caruthersville Middle
High Schools Caruthersville High
School District Caruthersville Dist 18
Others
Acceptable Financing Cash, Conventional, FHA, USDA, VA Loan
Listing Terms Cash, Conventional, FHA, USDA, VA Loan
Special Listing Condition Listing As Is
NEARBY SCHOOL & BUSINESS
GET MORE INFORMATION