




2520 Abbydale DR St Charles, MO 63303
3 Beds
3 Baths
2,800 SqFt
UPDATED:
Key Details
Property Type Single Family Home
Sub Type Single Family Residence
Listing Status Active
Purchase Type For Rent
Square Footage 2,800 sqft
Subdivision Oxford Estate
MLS Listing ID 26057052
Style Ranch
Bedrooms 3
Full Baths 3
Year Built 1993
Annual Tax Amount $3,688
Lot Size 0.280 Acres
Acres 0.28
Property Sub-Type Single Family Residence
Property Description
Location
State MO
County St. Charles
Area 403 - St. Charles
Rooms
Basement Bath/Stubbed, Bathroom, Concrete, Finished, Partially Finished, Interior Entry, Sleeping Area, Storage Space, Unfinished
Main Level Bedrooms 3
Interior
Interior Features Bar, Breakfast Bar, Ceiling Fan(s), Double Vanity, Eat-in Kitchen, Entrance Foyer, Kitchen Island, Open Floorplan, Pantry, Separate Dining, Separate Shower, Tub, Vaulted Ceiling(s), Walk-In Closet(s), Wet Bar
Heating Forced Air
Cooling Ceiling Fan(s), Central Air
Flooring Carpet, Ceramic Tile, Luxury Vinyl
Fireplaces Number 2
Fireplaces Type Basement, Family Room, Gas
Fireplace Y
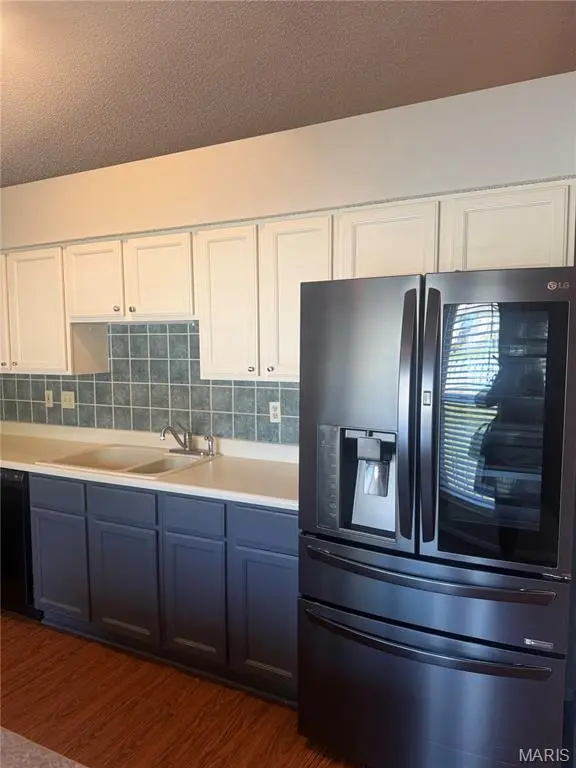
Appliance Stainless Steel Appliance(s), Electric Cooktop, Dishwasher, Disposal, Ice Maker, Microwave, Electric Oven, Refrigerator, Water Heater
Laundry Inside, Laundry Room, Main Level
Exterior
Exterior Feature Lighting, Private Yard
Parking Features true
Garage Spaces 2.0
Fence Back Yard, Fenced
Utilities Available Cable Available, Electricity Available, Electricity Connected, Natural Gas Available, Natural Gas Connected, Phone Available, Sewer Available, Sewer Connected, Water Available, Water Connected
View Y/N No
Private Pool false
Building
Lot Description Back Yard, Front Yard, Landscaped, Level, Private
Story 1
Water Public
Level or Stories One
Structure Type Brick,Vinyl Siding
Schools
Elementary Schools Lincoln Elem.
Middle Schools Jefferson / Hardin
High Schools St. Charles West High
School District St. Charles R-Vi
Others
Ownership Private
Special Listing Condition Standard
NEARBY SCHOOL & BUSINESS
GET MORE INFORMATION