



585 Coeur De Royale DR #206 Creve Coeur, MO 63141
1 Bed
2 Baths
1,710 SqFt
UPDATED:
Key Details
Property Type Condo
Sub Type Condominium
Listing Status Active
Purchase Type For Sale
Square Footage 1,710 sqft
Price per Sqft $122
Subdivision Coeur De Royale Condo
MLS Listing ID 26039687
Style Traditional,Mid-Rise 3or4 Story,Garden
Bedrooms 1
Full Baths 1
Half Baths 1
HOA Fees $527/mo
Year Built 1976
Annual Tax Amount $2,743
Lot Size 2,178 Sqft
Acres 0.05
Lot Dimensions 0.05 Acres
Property Sub-Type Condominium
Property Description
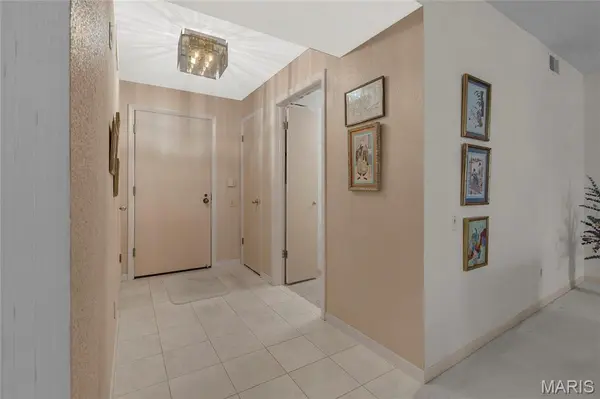
As you approach the property, enjoy the beautifully landscaped grounds that lead to a welcoming entrance. After a quick elevator ride to the second floor, step inside and be greeted by a spacious foyer with a shelved storage room for added convenience.
The thoughtfully designed layout features distinct living and dining areas, ideal for both intimate gatherings and parties. The large, eat-in kitchen is a chef's dream, offering an abundance of cabinetry, extensive counter space, and multiple pantries. Plus, all appliances are included, even the stackable washer and dryer, making this home move-in ready!
Relax in the versatile family room, featuring a built-in wall unit with desk and lighting – perfect for a TV lounge, game room, or peaceful retreat. The beautifully appointed powder room completes the main living area with style and sophistication.
The spacious master suite offers a luxurious oasis, complete with a walk-in closet with custom closet organizer, and an ensuite bathroom featuring an expansive vanity, linen closet, soaking tub, and step-in shower.
Additional highlights include TWO assigned parking spaces in the heated garage, a private deck off the living room with serene views, marble flooring in the foyer and half bath, and premium Kohler and Moen fixtures. For added peace of mind, the condo includes a new 200-amp electrical panel and the correction of aluminum wiring throughout the unit in 2025. This building offers the exclusive convenience of a circle drive for easy pickups and drop-offs.
The Coeur De Royale complex has an array of fantastic amenities, including beautifully maintained landscaping, a refreshing swimming pool, tennis courts, BBQ grills, a clubhouse with kitchen, sauna, showers, and a Party Room overlooking the pool.
Ideally located within walking distance to popular restaurants, cafes, and shopping, this condo is also close to Creve Coeur Golf Course, parks, grocery stores, and essential services. With easy access to Highways 270, 64/40, and the Page Extension, commuting is a breeze.
Location
State MO
County St. Louis
Area 166 - Parkway North
Rooms
Basement None
Main Level Bedrooms 1
Interior
Interior Features Elevator, Sauna, Kitchen/Dining Room Combo, Open Floorplan, Walk-In Closet(s), Pantry
Heating Electric, Forced Air
Cooling Central Air, Electric
Fireplaces Type None
Fireplace Y
Appliance Electric Cooktop, Plumbed For Ice Maker, Other, Electric Oven, Electric Range, Electric Water Heater
Laundry Electric Dryer Hookup, Main Level, Washer Hookup
Exterior
Parking Features true
Garage Spaces 2.0
Pool In Ground
Amenities Available Association Management, Clubhouse, Elevator(s), Pool, Tennis Court(s)
View Y/N No
Building
Lot Description Level
Story 1
Sewer Public Sewer
Water Public
Level or Stories One
Structure Type Brick
Schools
Elementary Schools Bellerive Elem.
Middle Schools Northeast Middle
High Schools Parkway North High
School District Parkway C-2
Others
HOA Fee Include Clubhouse,Cooling,Heating,Insurance,Maintenance Grounds,Maintenance Parking/Roads,Common Area Maintenance,Pool,Sewer,Snow Removal,Trash,Water
Ownership Private
Acceptable Financing Cash, Conventional
Listing Terms Cash, Conventional
Special Listing Condition Standard
Virtual Tour https://www.zillow.com/view-imx/3c629b4b-3c2d-4f27-ba5d-e60ba1151e76?setAttribution=mls&wl=true&initialViewType=pano&utm_source=dashboard
NEARBY SCHOOL & BUSINESS
GET MORE INFORMATION