
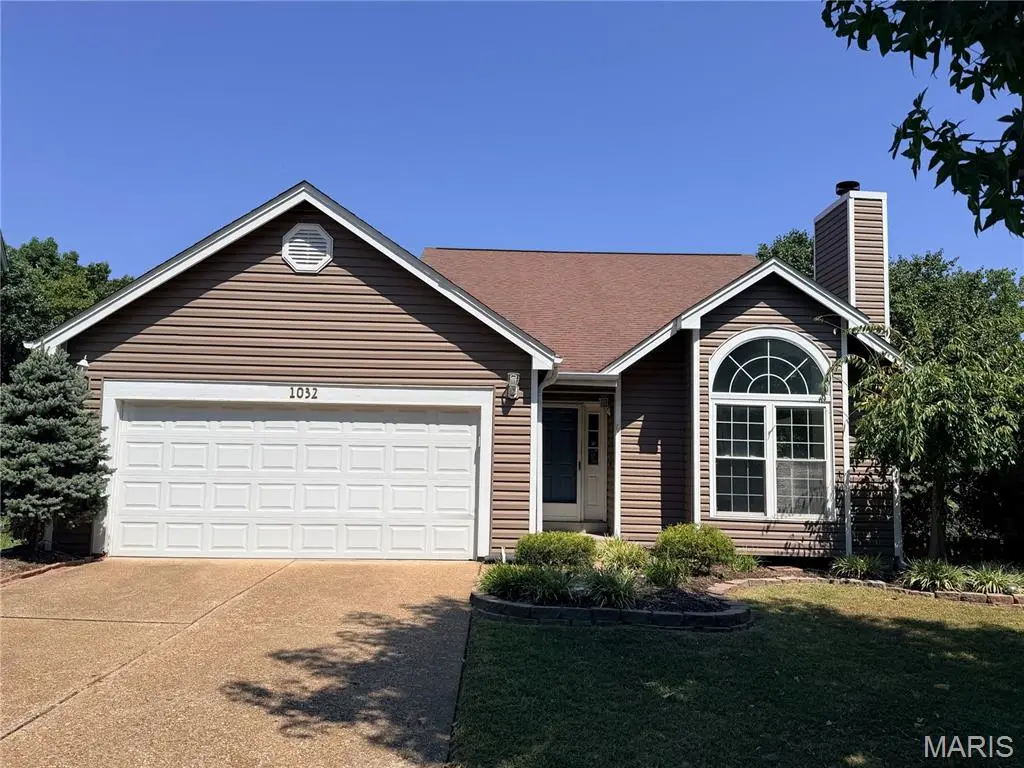

1032 Oak Glen CIR, Ballwin, MO 63021
REQUEST A TOUR If you would like to see this home without being there in person, select the "Virtual Tour" option and your agent will contact you to discuss available opportunities.
In-PersonVirtual Tour
$ 385,000
Est. payment /mo
Save
Coming Soon

1032 Oak Glen CIR Ballwin, MO 63021

3 Beds

4 Baths

2,768 SqFt


UPDATED:

Key Details

Property Type Single Family Home

Sub Type Single Family Residence

Listing Status Coming Soon

Purchase Type For Sale

Square Footage 2,768 sqft

Price per Sqft $139

Subdivision Oak Glen

MLS Listing ID 26052113

Style Traditional

Bedrooms 3

Full Baths 2

Half Baths 2

HOA Fees $150/ann

Year Built 1987

Annual Tax Amount $4,158

Lot Size 7,840 Sqft

Acres 0.18

Property Sub-Type Single Family Residence

Property Description

Welcome to this inviting 1.5-story home perfectly positioned on a level lot backing to a peaceful backdrop of mature trees. From the moment you enter, the vaulted foyer sets the tone, with hardwood flooring, a striking chandelier, and an open staircase leading to the upper level. The spacious great room is the heart of the home, featuring vaulted ceilings, a brick gas fireplace, bay window and an additional picture window, creating a bright and comfortable gathering space that flows naturally into the dining room. The kitchen offers granite countertops, laminate wood flooring, stainless steel appliances, built-in microwave, pantry and a convenient desk area with additional cabinetry and shelving. A bay window and French door provide a lovely connection to the deck and fenced backyard. The main-level primary suite offers a walk-in closet and private bath with double vanity, jetted tub, separate shower and linen storage. Fresh paint and new carpet throughout the main living areas add to the move-in-ready appeal. Upstairs, two additional bedrooms feature new paint and carpet, along with ceiling fans and access to a full bath. The finished walkout lower level expands the living space with a generous family/rec room, large closets, wet bar with cabinetry and sink, half bath, and direct access to the patio and backyard. Additional highlights include a main-level laundry room, updated flooring and paint, 2-Car garage, fenced backyard, large deck, and a wooded setting that offers privacy and a tranquil outdoor backdrop. With versatile living spaces and thoughtful updates throughout, this home offers the space, comfort, and flexibility you've been looking for.

Location

State MO

County St. Louis

Area 169 - Parkway South

Rooms

Basement Bathroom, Partially Finished, Sump Pump, Walk-Out Access

Main Level Bedrooms 1

Interior

Interior Features Bar, Ceiling Fan(s), Chandelier, Custom Cabinetry, Double Vanity, Eat-in Kitchen, Entrance Foyer, Granite Counters, Pantry, Separate Dining, Separate Shower, Soaking Tub, Solid Surface Countertop(s), Storage, Vaulted Ceiling(s), Walk-In Closet(s), Wet Bar

Heating Forced Air

Cooling Ceiling Fan(s), Central Air

Fireplaces Number 1

Fireplaces Type Gas, Great Room

Fireplace Y

Appliance Stainless Steel Appliance(s), Dishwasher, Microwave, Electric Range, Refrigerator, Water Heater

Laundry Laundry Room, Main Level

Exterior

Parking Features true

Garage Spaces 2.0

Utilities Available Electricity Connected, Natural Gas Connected, Sewer Connected, Water Connected

Amenities Available None

View Y/N No

Building

Lot Description Adjoins Common Ground, Adjoins Wooded Area, Level

Story 1.5

Sewer Public Sewer

Water Public

Level or Stories One and One Half

Structure Type Frame

Schools

Elementary Schools Sorrento Springs Elem.

Middle Schools South Middle

High Schools Parkway South High

School District Parkway C-2

Others

HOA Fee Include Maintenance Grounds,Maintenance Parking/Roads

Acceptable Financing Cash, Conventional, VA Loan

Listing Terms Cash, Conventional, VA Loan

Special Listing Condition Standard


Listed by JT Monschein • Compass Realty Group

NEARBY SCHOOL & BUSINESS

GET MORE INFORMATION

Damian Gerard

Damian Gerard

Trusted Real Estate Advisor

+1(314) 614-4377

Name
Phone*
Message

Go tour this home

1032 Oak Glen CIR