
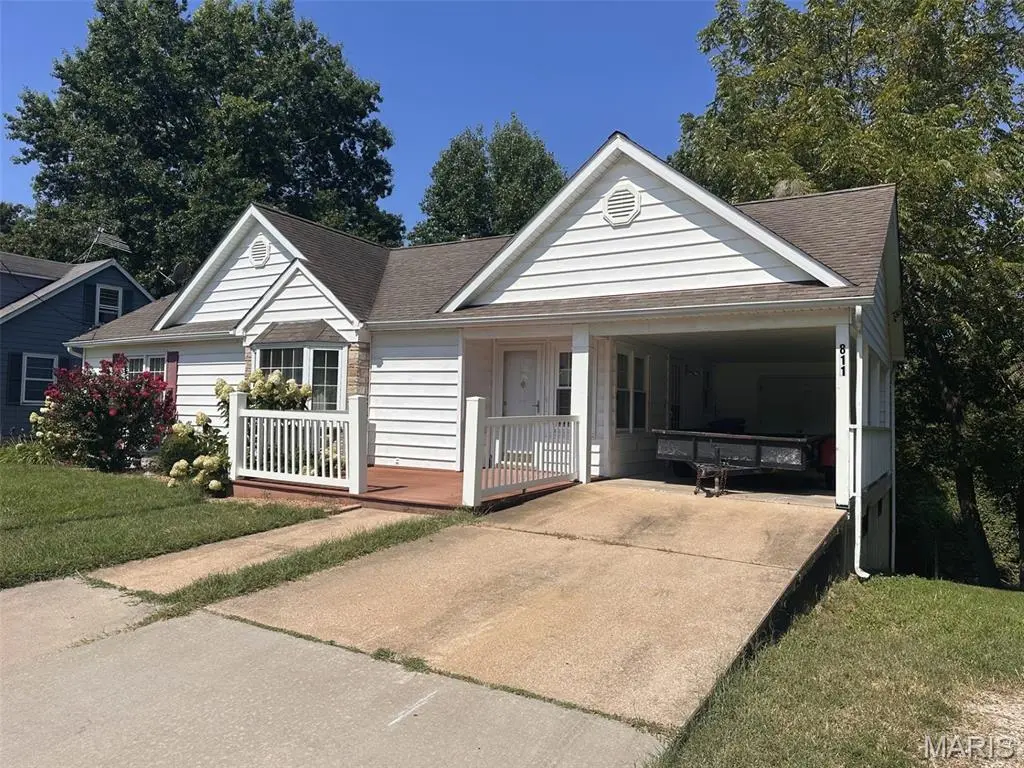



811 Miller ST New Haven, MO 63068
2 Beds
2 Baths
2,188 SqFt
UPDATED:
Key Details
Property Type Single Family Home
Sub Type Single Family Residence
Listing Status Active
Purchase Type For Sale
Square Footage 2,188 sqft
Price per Sqft $136
Subdivision L M Schulte
MLS Listing ID 26056492
Style Ranch
Bedrooms 2
Full Baths 2
Year Built 1955
Annual Tax Amount $1,743
Lot Size 7,187 Sqft
Acres 0.165
Property Sub-Type Single Family Residence
Property Description
Inside, the main level offers a unique bonus room with direct access to the spacious composite rear deck. While it does not technically qualify as a bedroom, this versatile space could make an excellent home office, guest sleeping area, hobby room, or additional living space. The finished basement includes a second bathroom and wet bar, creating a great space for entertaining or relaxing.
Outdoor living is a highlight, with a large composite rear deck, covered patio underneath with ceiling fans, abundant shade trees, and a one-car carport with a suspended floor area underneath—ideal for a workshop, storage, mancave, or hobby space.
Additional features include ceiling fans throughout, full accessible attic for storage or potential future finishing, natural gas HVAC, central air, and 200-amp electrical service. A welcoming front yard and small front porch complete the package.
The home is move-in ready and ready for your updates and personal touch, offering an opportunity to build equity while enjoying an unusually large amount of land and outdoor space for an in-town property.
Being sold AS-IS. Seller to make no repairs. If you're looking for a home with character, flexibility, acreage, mature trees, and plenty of possibilities, this one deserves a closer look!
This listing includes the home and also 1.69 acres located directly behind the property with Tax ID # 04-7-36.0-2-014-213.000
Location
State MO
County Franklin
Area 365 - New Haven School
Rooms
Basement 8 ft + Pour
Main Level Bedrooms 2
Interior
Heating Forced Air, Natural Gas
Cooling Ceiling Fan(s), Central Air
Flooring Varies, Wood
Fireplace N
Exterior
Parking Features false
Fence Back Yard, Front Yard
Utilities Available Cable Available, Electricity Connected, Natural Gas Connected, Phone Available, Sewer Connected, Water Connected
View Y/N No
Roof Type Shingle
Building
Lot Description Adjoins Open Ground, Adjoins Wooded Area, Back Yard, City Lot, Many Trees, Rolling Slope, Secluded
Story 1
Sewer Public Sewer
Water Public
Level or Stories One
Structure Type Frame
Schools
Elementary Schools New Haven Elem.
Middle Schools New Haven Middle
High Schools New Haven High
School District New Haven
Others
Acceptable Financing 1031 Exchange, Cash, FHA, USDA
Listing Terms 1031 Exchange, Cash, FHA, USDA
Special Listing Condition Standard
NEARBY SCHOOL & BUSINESS
GET MORE INFORMATION