
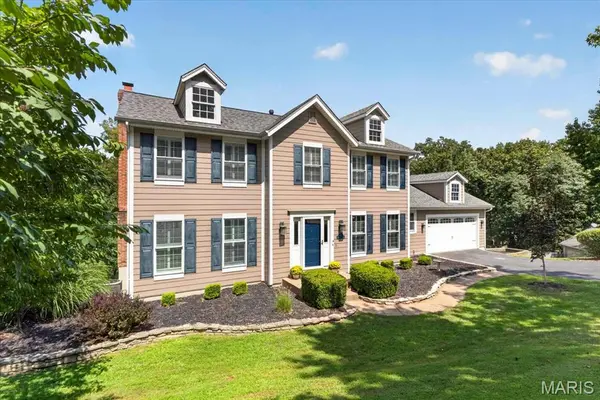

410 Gunnison Gorge DR, Ballwin, MO 63011
See all 53 photos
410 Gunnison Gorge DR, Ballwin, MO 63011
REQUEST A TOUR If you would like to see this home without being there in person, select the "Virtual Tour" option and your agent will contact you to discuss available opportunities.
In-PersonVirtual Tour
$ 550,000
Est. payment /mo
Save
Coming Soon

410 Gunnison Gorge DR Ballwin, MO 63011

5 Beds

4 Baths

3,280 SqFt


UPDATED:

Key Details

Property Type Single Family Home

Sub Type Single Family Residence

Listing Status Coming Soon

Purchase Type For Sale

Square Footage 3,280 sqft

Price per Sqft $167

Subdivision Winding Trails

MLS Listing ID 26054368

Style Traditional

Bedrooms 5

Full Baths 3

Half Baths 1

HOA Fees $195/ann

Year Built 1983

Annual Tax Amount $6,029

Lot Size 0.580 Acres

Acres 0.58

Property Sub-Type Single Family Residence

Property Description

Style, function and serenity come together in this beautifully updated home, tucked at the end of a tree-lined cul-de-sac on a private .58-acre lot near Lafayette High School in wonderful Wildwood area. The light-filled main level features engineered hardwood flooring, a gas fireplace and a refreshed kitchen with white Shaker cabinetry, quartz countertops, stainless steel appliances, glass-tile backsplash and abundant storage-including additional cabinetry and an upgraded pantry. Thoughtful built-ins enhance the family room, den and mudroom, while all bathrooms have been updated. Upstairs, newer carpeting and customized closet systems add comfort and organization. The finished walk-out lower level offers tile flooring, a full bath, fireplace, bedroom with closet and door, built-in shelving, and generous storage cabinetry. French doors open to the deck and peaceful, park-like backyard; an ideal setting for entertaining, relaxing and enjoying local wildlife. Additional highlights include a 2024 HVAC system, Hardie Board siding, newer windows, roof and gutters, plus a freshly sealed driveway and completely restored back yard. Optional neighborhood pool membership available. Minutes from Wildwood Town Center, Rockwood schools, parks and trails!

Location

State MO

County St. Louis

Area 347 - Lafayette

Rooms

Basement Bathroom, Partially Finished, Full, Walk-Out Access

Interior

Interior Features Bookcases, Breakfast Room, Butler Pantry, Center Hall Floorplan, Custom Cabinetry, Double Vanity, High Speed Internet, Kitchen Island, Pantry, Separate Dining, Solid Surface Countertop(s), Walk-In Closet(s)

Heating Forced Air, Natural Gas

Cooling Central Air, Electric

Flooring Carpet, Ceramic Tile

Fireplaces Number 2

Fireplaces Type Basement, Family Room, Recreation Room

Fireplace Y

Appliance Cooktop, Dishwasher, Disposal, Down Draft, Microwave, Electric Range, Refrigerator

Laundry Main Level

Exterior

Parking Features true

Garage Spaces 2.0

Utilities Available Electricity Connected, Natural Gas Connected

View Y/N No

Building

Lot Description Cul-De-Sac

Story 2

Sewer Public Sewer

Water Public

Level or Stories Two

Structure Type Fiber Cement

Schools

Elementary Schools Babler Elem.

Middle Schools Rockwood South Middle

High Schools Lafayette Sr. High

School District Rockwood R-Vi

Others

HOA Fee Include Common Area Maintenance,Snow Removal

Ownership Private

Acceptable Financing Cash, Conventional

Listing Terms Cash, Conventional

Special Listing Condition Standard


Listed by Lizz James • ReeceNichols Real Estate

NEARBY SCHOOL & BUSINESS

GET MORE INFORMATION

Damian Gerard

Damian Gerard

Trusted Real Estate Advisor

+1(314) 614-4377

Name
Phone*
Message

Go tour this home

410 Gunnison Gorge DR