


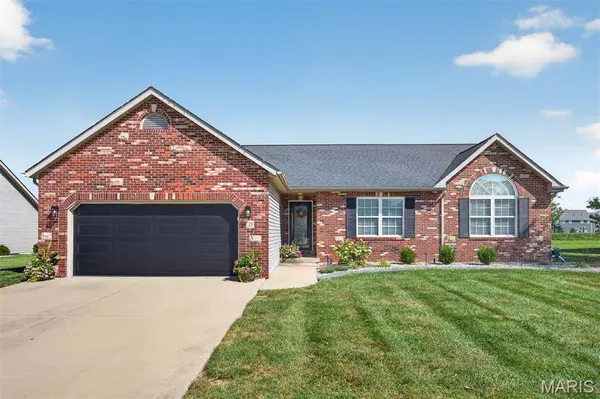


35 Whistling Straits DR Highland, IL 62249
3 Beds
2 Baths
1,673 SqFt
Open House
Sun Sep 13, 1:00pm - 3:00pm
UPDATED:
Key Details
Property Type Single Family Home
Sub Type Single Family Residence
Listing Status Active
Purchase Type For Sale
Square Footage 1,673 sqft
Price per Sqft $209
Subdivision Augusta Estates
MLS Listing ID 26057493
Style Ranch
Bedrooms 3
Full Baths 2
HOA Fees $150/ann
Year Built 2007
Annual Tax Amount $5,084
Lot Size 10,018 Sqft
Acres 0.23
Property Sub-Type Single Family Residence
Property Description
Step inside the welcoming foyer and immediately be impressed by the gorgeous LVP flooring flowing throughout the home. The spacious living room is filled with natural light and highlighted by a vaulted ceiling and cozy gas fireplace. The beautifully remodeled kitchen (2024) is sure to impress, featuring a large center island, quartz countertops, under-cabinet lighting, freshly painted cabinetry, and stainless-steel appliances! Ceiling in Kitchen, Living Room & Hallway also painted!
The HUGE primary bedroom boasts a walk-in closet and spacious En suite with a separate tub and shower. Two additional generously sized bedrooms and a full hallway bath and laundry room complete the main floor.
Ready for even more space? The full basement offers tremendous potential for future expansion with 3 egress windows and rough-in plumbing, just waiting for your finishing touches!
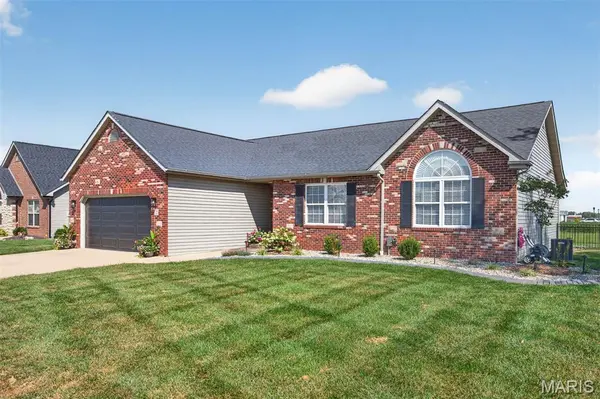
Outside, enjoy the spacious, fenced backyard and fantastic covered patio featuring a beautiful wood ceiling and ceiling fan—perfect for relaxing or entertaining! Additional upgrades include front exterior up-lighting, new landscaping in both the front and backyard, a new full-view front door & new garage door. Beautifully updated, wonderfully maintained, and located in one of Highland's desirable neighborhoods, this is a fantastic opportunity you won't want to miss! Public Open House Sunday, September 13, from 1–3 PM. Schedule your showing today! Roof 2017, A/C 2022.
Location
State IL
County Madison
Rooms
Basement 8 ft + Pour
Main Level Bedrooms 3
Interior
Interior Features Ceiling Fan(s), Center Hall Floorplan, Eat-in Kitchen, Entrance Foyer, High Speed Internet, Kitchen/Dining Room Combo, Open Floorplan, Vaulted Ceiling(s), Walk-In Closet(s)
Heating Forced Air
Cooling Central Air
Flooring Luxury Vinyl
Fireplaces Number 1
Fireplaces Type Gas
Fireplace Y
Laundry Main Level
Exterior
Parking Features true
Garage Spaces 2.0
Fence Back Yard
Utilities Available Electricity Connected, Natural Gas Connected, Sewer Connected, Water Connected
Amenities Available None
View Y/N No
Building
Lot Description Back Yard, Landscaped, Level
Story 1
Sewer Public Sewer
Water Public
Level or Stories One
Structure Type Brick Veneer,Vinyl Siding
Schools
Elementary Schools Highland Dist 5
Middle Schools Highland Dist 5
High Schools Highland
School District Highland Dist 5
Others
HOA Fee Include Common Area Maintenance
Acceptable Financing Cash, Conventional, FHA, VA Loan
Listing Terms Cash, Conventional, FHA, VA Loan
Special Listing Condition Standard
NEARBY SCHOOL & BUSINESS
GET MORE INFORMATION