

16306 Westglen Farms CT, Ballwin, MO 63011
See all 40 photos
16306 Westglen Farms CT, Ballwin, MO 63011
REQUEST A TOUR If you would like to see this home without being there in person, select the "Virtual Tour" option and your agent will contact you to discuss available opportunities.
In-PersonVirtual Tour
$ 385,000
Est. payment /mo
Save
Coming Soon

16306 Westglen Farms CT Ballwin, MO 63011

3 Beds

2 Baths

1,590 SqFt


UPDATED:

Key Details

Property Type Single Family Home

Sub Type Single Family Residence

Listing Status Coming Soon

Purchase Type For Sale

Square Footage 1,590 sqft

Price per Sqft $242

Subdivision Westglen Farms 1

MLS Listing ID 26053799

Style Ranch

Bedrooms 3

Full Baths 2

Year Built 1979

Annual Tax Amount $4,135

Lot Size 9,674 Sqft

Acres 0.2221

Property Sub-Type Single Family Residence

Property Description

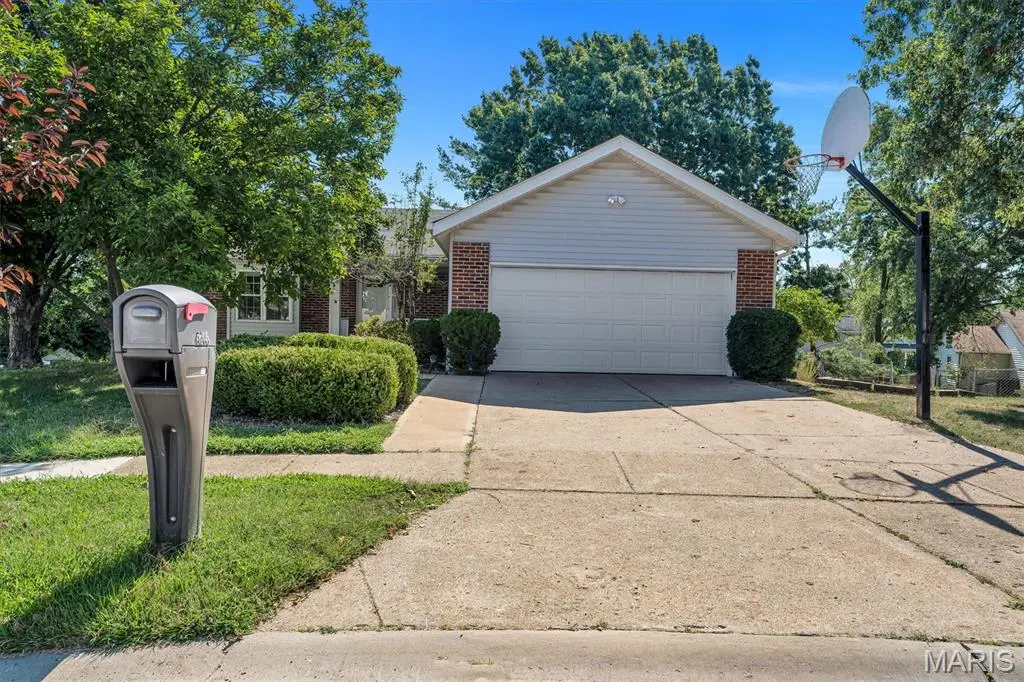
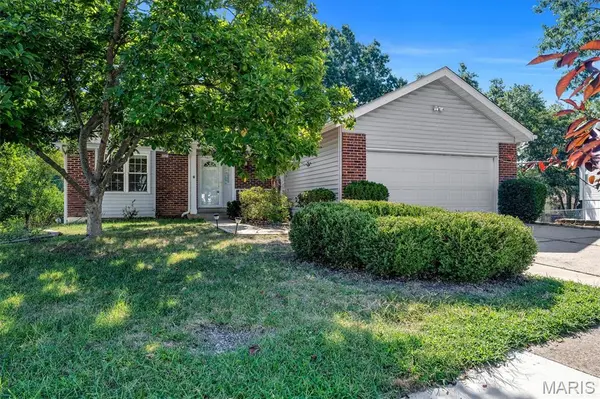
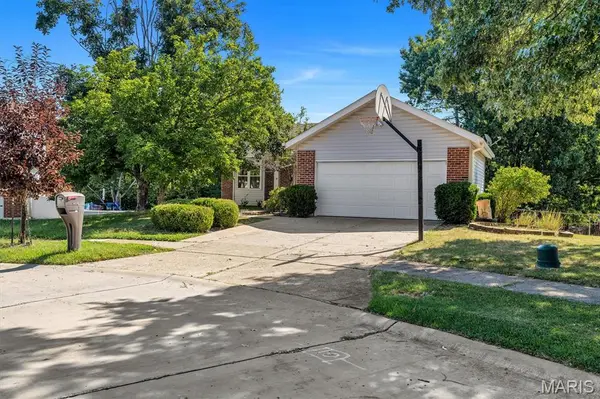
Welcome to 16306 Westglen Farms Ct. The front exterior features light-colored vinyl siding accented by red brick trim, landscaped shrubs, mature trees, and a front door with a glass storm door. A wide concrete driveway leads up to the attached garage. Inside, the kitchen features vaulted ceilings, a linear overhead light fixture, white cabinetry, white appliances—including a refrigerator, electric range, microwave, and dishwasher—and warm wood flooring beneath a window over the sink. The adjoining main living space shares the vaulted ceiling aesthetic and features light wood-look flooring alongside sliding glass doors with vertical blinds that lead out to the rear deck. Bedrooms offer neutral flooring, white walls, recessed lighting, and white bi-fold closet doors. Outdoor spaces feature an elevated wooden upper deck and a shaded lower concrete patio set beneath the deck framing, overlooking the grassy yard.

Location

State MO

County St. Louis

Area 347 - Lafayette

Rooms

Basement Bathroom, Egress Window, Partially Finished, Sleeping Area, Sump Pump, Walk-Out Access

Main Level Bedrooms 2

Interior

Heating Forced Air, Natural Gas

Cooling Central Air, Electric

Fireplaces Number 1

Fireplaces Type Family Room, Recreation Room, Wood Burning

Fireplace Y

Exterior

Parking Features true

Garage Spaces 2.0

Utilities Available None

View Y/N No

Private Pool false

Building

Lot Description Cul-De-Sac

Story 1

Sewer Public Sewer

Water Public

Level or Stories One

Structure Type Brick Veneer,Vinyl Siding

Schools

Elementary Schools Green Pines Elem.

Middle Schools Rockwood Valley Middle

High Schools Lafayette Sr. High

School District Rockwood R-Vi

Others

Acceptable Financing Cash, Contract, Conventional, FHA, VA Loan

Listing Terms Cash, Contract, Conventional, FHA, VA Loan

Special Listing Condition Standard


Listed by Nash Abdulla • Keller Williams Chesterfield

NEARBY SCHOOL & BUSINESS

GET MORE INFORMATION

Damian Gerard

Damian Gerard

Trusted Real Estate Advisor

+1(314) 614-4377

Name
Phone*
Message

Go tour this home

16306 Westglen Farms CT