

3018 Autumn Shores DR, Maryland Heights, MO 63043
See all 46 photos
3018 Autumn Shores DR, Maryland Heights, MO 63043
REQUEST A TOUR If you would like to see this home without being there in person, select the "Virtual Tour" option and your agent will contact you to discuss available opportunities.
In-PersonVirtual Tour
$ 230,000
Est. payment /mo
Save
New

3018 Autumn Shores DR Maryland Heights, MO 63043

2 Beds

2 Baths

1,805 SqFt


UPDATED:

Key Details

Property Type Condo

Sub Type Condominium

Listing Status Active

Purchase Type For Sale

Square Footage 1,805 sqft

Price per Sqft $127

Subdivision Autumn Lakes Condo

MLS Listing ID 26057352

Style Traditional

Bedrooms 2

Full Baths 2

HOA Fees $521/mo

Year Built 1984

Annual Tax Amount $3,297

Lot Size 3,136 Sqft

Acres 0.072

Property Sub-Type Condominium

Property Description

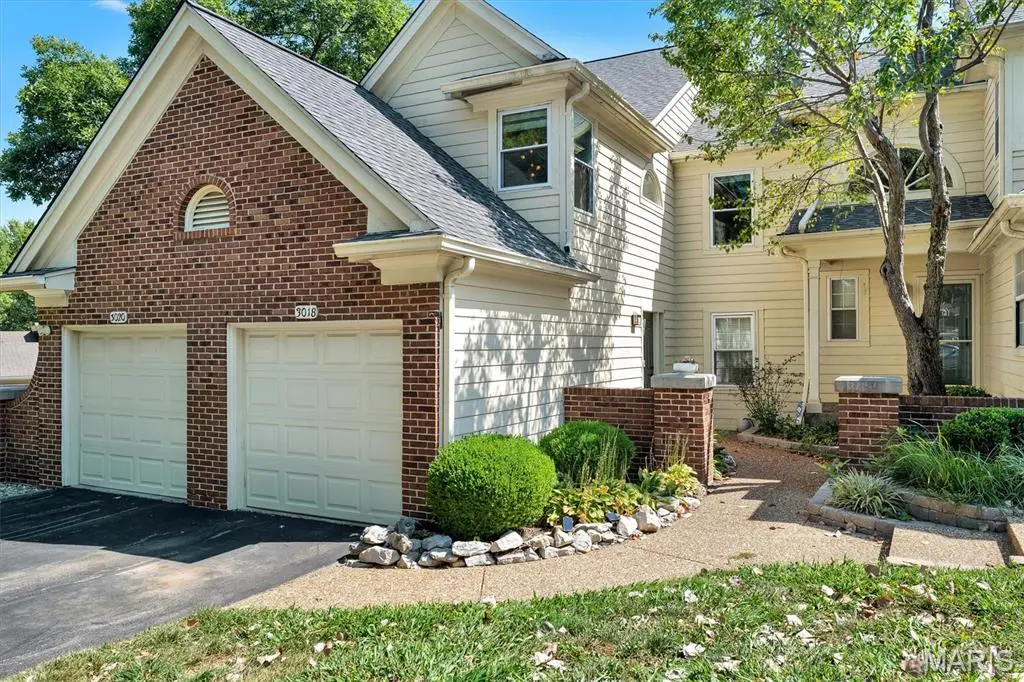
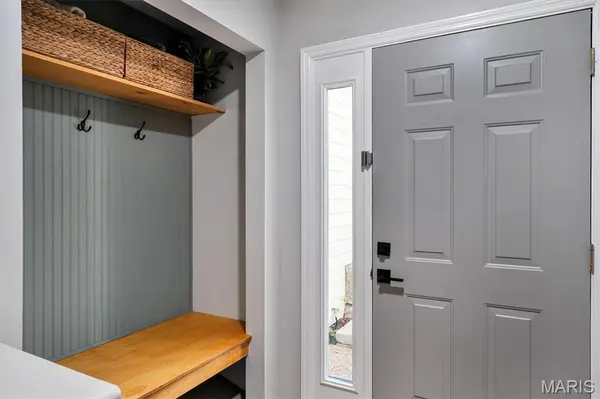
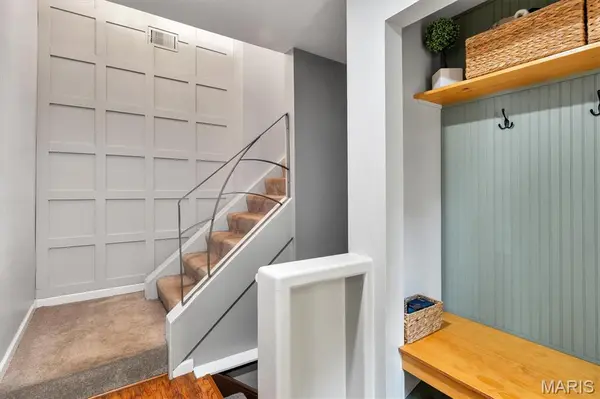
Showings Start on Tuesday Aug 8th so make your appointments now to tour this beautiful condo. Welcome Home to this stylish & updated condo! The unit has 2 bedrooms, 2 full bathrooms, an attached 1 car garage, approximately 1800 sq ft, and is move in ready. It's all about the lifestyle, the community offers 44 acres of common grounds, 2 spring fed lakes that allow fishing, a community club house, pool, tennis courts, pickleball, & basketball courts, designated parking for RV or boats. The HOA covers the exterior maintenance such as roof, siding, driveways, grass cutting, snow removal, water, sewer, & trash. Check out the community web site www.autumnlakesstl.com The main floor offers vaulted ceilings, newer skylights to allow natural light. wide plank flooring, stylish window shades, ceiling fans, newer light fixtures, a door leading to a newer deck, & the condo has been freshly painted. Kitchen has newer Quartz countertops, sink, faucet, cabinet hardware, & stainless steal appliances. The Dining area is great for entertaining dinner parties or would make a great office space. Main floor laundry room for convenience. Just down the hall is the Owners Suite with vaulted ceilings ceiling fan, amble closet space, a private full bath & door that gives access to the deck. Guest bedroom is beautiful & the 2nd full bath has also been updated. The walk out lower level offers a family room, storage area, & covered lower deck. This complex is Owner Occupied & Rentals are not allowed. Conveniently located off Hwy 270, Pattonville School district. Refrigerator, Washer & Dryer can be included. Fireplaces are decorative only, & are no longer allowed to be used within the complex due to insurance.

Location

State MO

County St. Louis

Area 76 - Pattonville

Rooms

Basement 8 ft + Pour, Concrete, Finished, Storage Space, Walk-Out Access

Main Level Bedrooms 2

Interior

Interior Features Ceiling Fan(s), Separate Dining, Shower, Vaulted Ceiling(s)

Heating Forced Air

Cooling Ceiling Fan(s), Central Air

Fireplace N

Appliance Stainless Steel Appliance(s), Electric Cooktop, Dishwasher, Ice Maker, Microwave, Electric Oven, Self Cleaning Oven, Refrigerator, Gas Water Heater

Laundry Electric Dryer Hookup, Main Level

Exterior

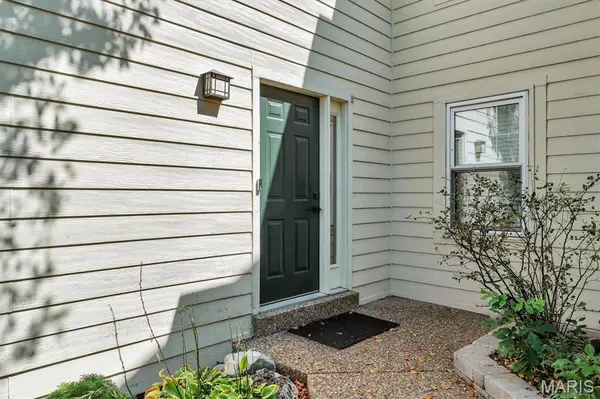
Exterior Feature Entry Steps/Stairs, Private Entrance

Parking Features true

Garage Spaces 1.0

Pool Community, In Ground, Outdoor Pool

Utilities Available Cable Available, Electricity Available, Electricity Connected, Natural Gas Available, Natural Gas Connected, Sewer Connected, Water Connected

Amenities Available Association Management, Clubhouse, Common Ground, Pool, Tennis Court(s)

View Y/N No

Roof Type Architectural Shingle

Private Pool false

Building

Lot Description Adjoins Common Ground, Adjoins Open Ground, Close to Clubhouse, Landscaped

Story 2

Sewer Public Sewer

Water Public

Level or Stories Two

Structure Type Unknown

Schools

Elementary Schools Parkwood Elem.

Middle Schools Pattonville Heights Middle

High Schools Pattonville Sr. High

School District Pattonville R-Iii

Others

HOA Fee Include Clubhouse,Insurance,Maintenance Grounds,Maintenance Parking/Roads,Common Area Maintenance,Exterior Maintenance,Pool Maintenance,Management,Pool,Roof,Sewer,Snow Removal,Trash,Water

Ownership Private

Acceptable Financing Cash, Conventional

Listing Terms Cash, Conventional

Special Listing Condition Standard


Listed by Kelly Bennett • EXP Realty, LLC

NEARBY SCHOOL & BUSINESS

GET MORE INFORMATION

Damian Gerard

Damian Gerard

Trusted Real Estate Advisor

+1(314) 614-4377

Name
Phone*
Message

Go tour this home

3018 Autumn Shores DR