

21 Della DR, Fenton, MO 63026
See all 53 photos
21 Della DR, Fenton, MO 63026
REQUEST A TOUR If you would like to see this home without being there in person, select the "Virtual Tour" option and your agent will contact you to discuss available opportunities.
In-PersonVirtual Tour
$ 274,900
Est. payment /mo
Save
Open Sun 1PM-2:30PM

21 Della DR Fenton, MO 63026

3 Beds

1 Bath

2,026 SqFt


Open House

Sun Sep 13, 1:00pm - 2:30pm

UPDATED:

Key Details

Property Type Single Family Home

Sub Type Single Family Residence

Listing Status Active

Purchase Type For Sale

Square Footage 2,026 sqft

Price per Sqft $135

Subdivision Scheybals 02

MLS Listing ID 26055478

Style Ranch

Bedrooms 3

Full Baths 1

HOA Fees $150/ann

Year Built 1953

Annual Tax Amount $1,561

Lot Size 0.500 Acres

Acres 0.5

Property Sub-Type Single Family Residence

Property Description

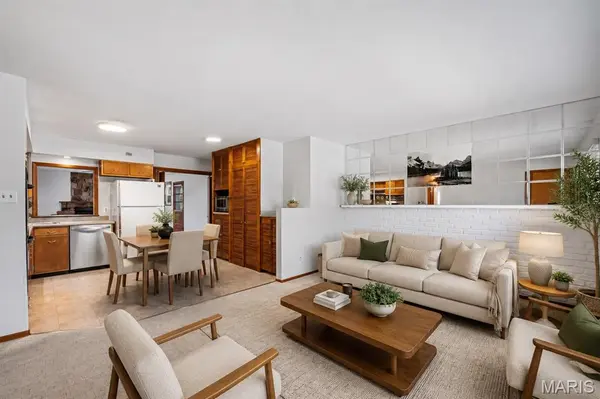
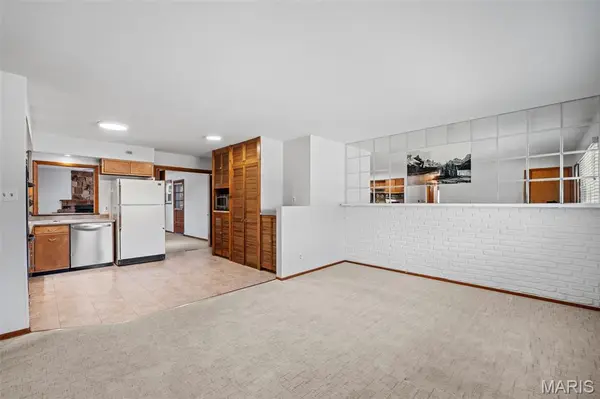
OPEN SUN. 9/13@1-2:30! 54+ Years of Loving Ownership Shine Throughout This Beautiful Ranch! The possibilities are endless with this well-cared-for gem! From the moment you arrive, you'll appreciate the nicely landscaped .5-acre lot and TWO driveways, offering plenty of additional parking for guests, an RV, or even a boat. Step inside to a bright, open feel with a warm and cozy appeal. The eat-in kitchen features a tiled backsplash, stainless appliances, newer laminate flooring, plus great pantry and storage space. The generously sized family room addition is a true WOW space, designed for gathering and enjoying! Whether it's movie night or relaxing in front of the gas fireplace, this versatile room provides fantastic additional living space. Step outside to the covered patio, perfect for grilling, relaxing, and enjoying the sizable backyard—which extends beyond the rear fence line! The home offers three bedrooms, including a primary bedroom with direct access to the fun, swanky retro bathroom, now complemented by newer flooring. Two bedrooms showcase beautiful hardwood floors, with additional hardwood believed to be beneath the carpet in the living room, hallway, and primary bedroom. Need more room than the 1,400+ sq. ft. main level? Head downstairs to the mostly finished basement featuring luxury vinyl flooring, an additional guest room or office, and utility/storage space. Meticulously cared for, the home also offers some impressive updates: vinyl windows, architectural roof & gutters (2021), furnace & A/C (2023), water heater (2019), and a 200-amp electrical panel (2025). Lovingly maintained, wonderfully spacious, and full of possibilities—this rare gem is ready for its next chapter!

Location

State MO

County Jefferson

Area 392 - Northwest

Rooms

Basement 8 ft + Pour, Partially Finished, Sleeping Area, Walk-Out Access

Main Level Bedrooms 3

Interior

Heating Natural Gas, Wood

Cooling Ceiling Fan(s), Central Air, Electric

Fireplaces Number 1

Fireplaces Type Gas

Fireplace Y

Laundry In Basement

Exterior

Exterior Feature Storage

Parking Features true

Garage Spaces 1.0

Utilities Available Electricity Connected, Natural Gas Connected, Sewer Available, Water Available

Amenities Available None

View Y/N No

Roof Type Architectural Shingle

Building

Lot Description Back Yard, Front Yard, Landscaped, Level, Many Trees

Story 1

Sewer Public Sewer

Water Public

Level or Stories One

Structure Type Asbestos,Brick Veneer

Schools

Elementary Schools Murphy Elem.

Middle Schools Wood Ridge Middle School

High Schools Northwest High

School District Northwest R-I

Others

HOA Fee Include Maintenance Parking/Roads

Acceptable Financing Cash, Conventional, FHA, VA Loan

Listing Terms Cash, Conventional, FHA, VA Loan

Special Listing Condition Standard


Listed by Lisa Grus • EXP Realty, LLC

NEARBY SCHOOL & BUSINESS

GET MORE INFORMATION

Damian Gerard

Damian Gerard

Trusted Real Estate Advisor

+1(314) 614-4377

Name
Phone*
Message

Go tour this home

21 Della DR