


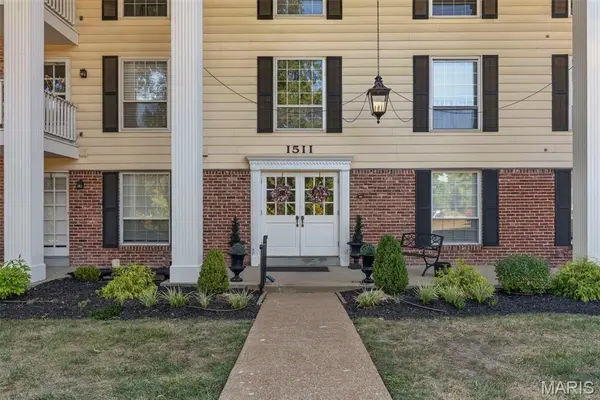



1511 Hampton Hall DR #18 Chesterfield, MO 63017
2 Beds
2 Baths
976 SqFt
UPDATED:
Key Details
Property Type Condo
Sub Type Condominium
Listing Status Active
Purchase Type For Sale
Square Footage 976 sqft
Price per Sqft $177
Subdivision Brandywine Condo 2
MLS Listing ID 26056158
Style Mid-Rise 3or4 Story
Bedrooms 2
Full Baths 1
Half Baths 1
HOA Fees $430/mo
Year Built 1974
Annual Tax Amount $1,983
Lot Size 4,486 Sqft
Acres 0.103
Property Sub-Type Condominium
Property Description
The refreshed kitchen and bathrooms provide a clean, contemporary feel that perfectly complements the functional layout. Residents will appreciate the ultimate convenience of in-unit laundry, a dedicated storage locker located right down the hall on the same floor, and a secure building equipped with an elevator.
This pristine property also includes one reserved garage parking spot, ample guest parking out front, and access to a sparkling community pool just steps away. Perfectly situated close to local dining, shopping, parks, and major highways, this home checks every box for anyone looking to downsize or buy their first home.
Location
State MO
County St. Louis
Area 167 - Parkway Central
Rooms
Main Level Bedrooms 2
Interior
Heating Electric
Cooling Electric
Flooring Carpet, Tile
Fireplace Y
Appliance Electric Cooktop, Dishwasher, Dryer, Microwave, Built-In Electric Oven, Refrigerator, Washer
Laundry In Unit
Exterior
Parking Features true
Garage Spaces 1.0
Pool In Ground, Outdoor Pool
Utilities Available Electricity Connected, Sewer Connected, Water Connected
Amenities Available Association Management, Clubhouse, Common Ground, Pool, Storage
View Y/N No
Private Pool false
Building
Lot Description Close to Clubhouse, Irregular Lot, Landscaped, Sloped, Some Trees
Story 1
Sewer Public Sewer
Water Public
Level or Stories One
Structure Type Brick,Vinyl Siding
Schools
Elementary Schools Highcroft Ridge Elem.
Middle Schools Central Middle
High Schools Parkway Central High
School District Parkway C-2
Others
HOA Fee Include Maintenance Grounds,Maintenance Parking/Roads,Common Area Maintenance,Exterior Maintenance,Pool Maintenance,Management,Pool,Roof,Sewer,Snow Removal,Trash,Water
Ownership Private
Acceptable Financing Cash, Conventional, FHA
Listing Terms Cash, Conventional, FHA
Special Listing Condition Standard
Virtual Tour https://drive.google.com/file/d/1FDar_IcMNf-dTFPKbl-GM8AOswwm-97e/view
NEARBY SCHOOL & BUSINESS
GET MORE INFORMATION