



4156 County Road 504 Williamsville, MO 63967
3 Beds
2 Baths
1,972 SqFt
UPDATED:
Key Details
Property Type Vacant Land
Sub Type Farm
Listing Status Active
Purchase Type For Sale
Square Footage 1,972 sqft
Price per Sqft $342
MLS Listing ID 26057745
Style Ranch
Bedrooms 3
Full Baths 2
Year Built 2024
Annual Tax Amount $1,914
Lot Size 41.490 Acres
Acres 41.49
Property Sub-Type Farm
Property Description
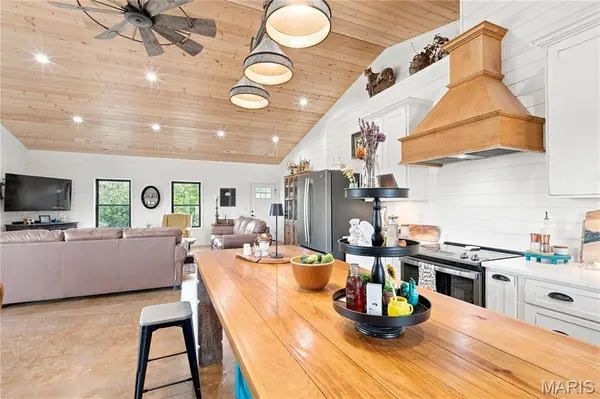
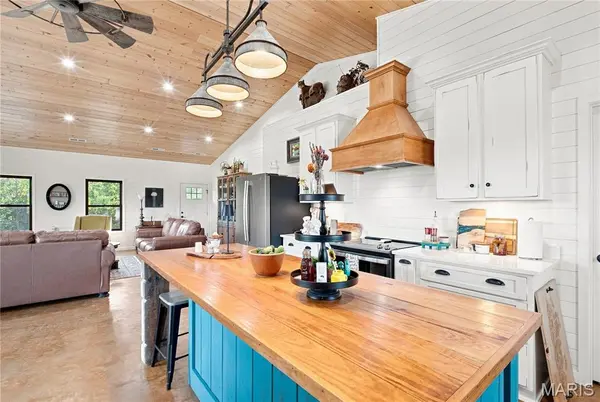
The main home features 3 bedrooms, 2 bathrooms, stained concrete floors throughout, and an enclosed sunroom. The spacious kitchen has custom cabinets, quartz countertops, a large island, farmhouse sink, walk-in pantry, electric range, dishwasher, and refrigerator. The primary suite includes a large bedroom, walk-in closet, and bath with a custom tile shower, clawfoot tub, and beautiful vanity. The laundry room offers custom cabinetry, a mudroom setup, and even a laundry chute from the primary bath.
A separate Airbnb/guest quarters adds even more possibilities. It includes a living area, kitchenette, bathroom with shower, mini-split, and Starlink Wi-Fi. Continue using it as a short-term rental, use it for guests, or make it your own private getaway.
The property is set up for more than just living. The barn is divided into three sections with a honey room, enclosed area with a garage door, and an open stall area. There is also a chicken coop and an RV building. Water is available at the chicken coop and barn/shop, electricity is available at the RV building, and electric has been run to the lake.
With 41 acres m/l, multiple outbuildings, guest or income-producing space, access to nearby government ground, and Wappapello Lake just minutes away, this property offers a combination that is getting harder to find. Whether you're looking for a mini farm, hunting property, lake-area retreat, or a place with room to spread out, this one deserves a look.
Location
State MO
County Butler
Rooms
Basement None
Main Level Bedrooms 3
Interior
Interior Features Ceiling Fan(s), High Speed Internet, Kitchen Island, Kitchen/Dining Room Combo, Open Floorplan, Recessed Lighting, Separate Shower, Soaking Tub, Solid Surface Countertop(s), Vaulted Ceiling(s), Walk-In Closet(s), Walk-In Pantry
Heating Electric, Heat Pump
Cooling Ceiling Fan(s), Central Air
Flooring Concrete
Fireplace N
Appliance Dishwasher, Exhaust Fan, Microwave, Electric Range, Refrigerator, Electric Water Heater
Laundry Laundry Room
Exterior
Exterior Feature RV Hookup
Parking Features true
Garage Spaces 2.0
Fence Barbed Wire
Utilities Available Electricity Connected
View Y/N No
Roof Type Metal
Building
Lot Description Adjoins Wooded Area, Farm, Pasture, Pond on Lot, Some Trees, Spring on Lot, Suitable for Horses
Sewer Septic Tank
Water Well
Structure Type Metal Siding
Schools
Elementary Schools Greenville Elem.
Middle Schools Greenville Jr. High
High Schools Greenville High
School District Greenville R-Ii
Others
Ownership Private
Acceptable Financing Cash, Conventional
Listing Terms Cash, Conventional
Special Listing Condition Standard
NEARBY SCHOOL & BUSINESS
GET MORE INFORMATION