

2844 Owendale CT, St Louis, MO 63129
See all 30 photos
2844 Owendale CT, St Louis, MO 63129
REQUEST A TOUR If you would like to see this home without being there in person, select the "Virtual Tour" option and your agent will contact you to discuss available opportunities.
In-PersonVirtual Tour
$ 325,000
Est. payment /mo
Save
Open Sun 1PM-3PM

2844 Owendale CT St Louis, MO 63129

3 Beds

3 Baths

1,989 SqFt


Open House

Sun Sep 13, 1:00pm - 3:00pm

UPDATED:

Key Details

Property Type Single Family Home

Sub Type Single Family Residence

Listing Status Active

Purchase Type For Sale

Square Footage 1,989 sqft

Price per Sqft $163

Subdivision South Towne 6

MLS Listing ID 26053939

Style Ranch

Bedrooms 3

Full Baths 3

HOA Fees $150/ann

Year Built 1976

Annual Tax Amount $2,855

Lot Size 8,624 Sqft

Acres 0.198

Property Sub-Type Single Family Residence

Property Description

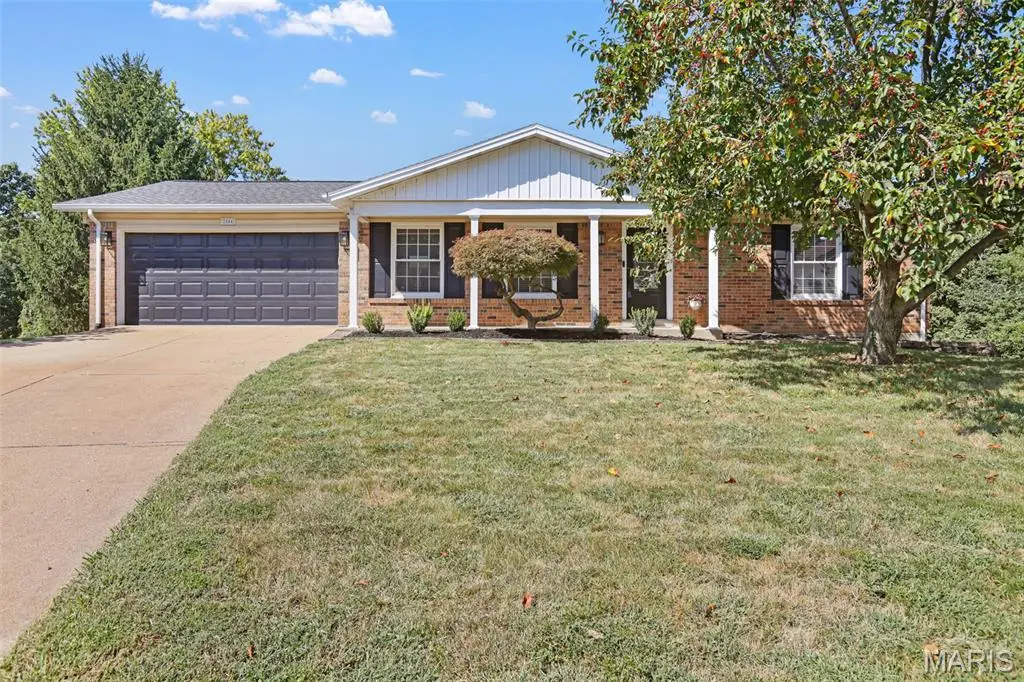
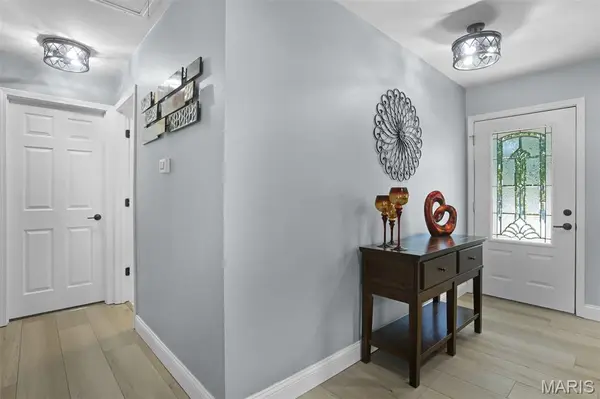
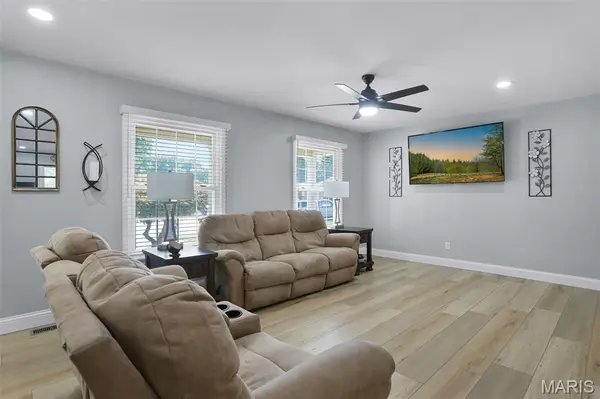
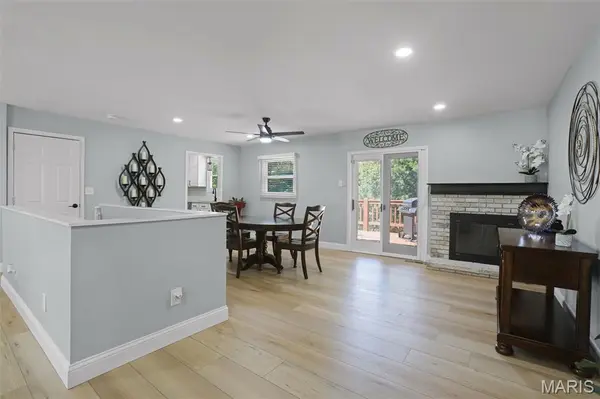
Perfectly placed on a cul-de-sac lot, this Oakville ranch checks all the boxes! Recently renovated, this home features an updated kitchen and 3 full baths. Light and bright open floor plan allows for large gatherings with family and friends. Newer luxury vinyl through living and dining room and carpeting in bedrooms. Updated kitchen with newer stainless appliances and granite countertops. Additional area in kitchen could be adapted to a main floor laundry for single floor ease. Large deck for enjoying the outdoors overlooking the expansive fenced yard backing to trees. There is an abundance of space in the finished lower level with walk out sliding glass door to patio. This adds so much living area including a spacious recreation room, craft room and guest suite with full bath. An attached two-car garage provides convenient parking and additional storage space. Recent improvements include new roof and gutters in 2025 and water heater in 2024. This versatile home is truly complete and move-in ready. Showings begin Thursday 9/10

Location

State MO

County St. Louis

Area 332 - Oakville

Rooms

Basement Bathroom, Partially Finished, Full, Sleeping Area, Storage Space, Walk-Out Access

Main Level Bedrooms 3

Interior

Heating Forced Air, Natural Gas

Cooling Attic Fan, Ceiling Fan(s), Central Air

Flooring Luxury Vinyl

Fireplaces Number 1

Fireplace Y

Appliance Dishwasher, Disposal, Microwave, Gas Range, Gas Water Heater

Exterior

Parking Features true

Garage Spaces 2.0

Fence Back Yard

Utilities Available Electricity Connected, Natural Gas Connected, Phone Available, Sewer Connected

Amenities Available None

View Y/N No

Roof Type Architectural Shingle

Building

Lot Description Adjoins Common Ground, Adjoins Wooded Area, Cul-De-Sac, Pie Shaped Lot

Story 1

Sewer Public Sewer

Water Public

Level or Stories One

Structure Type Brick Veneer,Vinyl Siding

Schools

Elementary Schools Point Elem.

Middle Schools Oakville Middle

High Schools Oakville Sr. High

School District Mehlville R-Ix

Others

HOA Fee Include Common Area Maintenance

Ownership Private

Acceptable Financing Cash, Conventional, FHA, VA Loan

Listing Terms Cash, Conventional, FHA, VA Loan

Special Listing Condition Standard


Listed by Jeanne Deiters • Berkshire Hathaway HomeServices Select Properties

NEARBY SCHOOL & BUSINESS

GET MORE INFORMATION

Damian Gerard

Damian Gerard

Trusted Real Estate Advisor

+1(314) 614-4377

Name
Phone*
Message

Go tour this home

2844 Owendale CT