


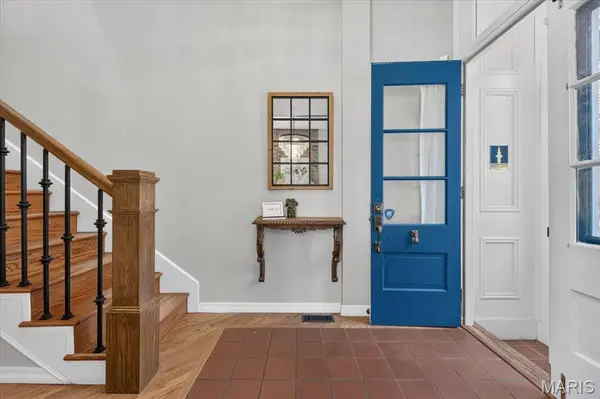


2016 Hickory ST St Louis, MO 63104
3 Beds
3 Baths
2,435 SqFt
UPDATED:
Key Details
Property Type Single Family Home
Sub Type Single Family Residence
Listing Status Active
Purchase Type For Sale
Square Footage 2,435 sqft
Price per Sqft $246
Subdivision John J Hoppes
MLS Listing ID 26057788
Style Historic,Traditional
Bedrooms 3
Full Baths 2
Half Baths 1
Year Built 1885
Annual Tax Amount $6,382
Lot Size 6,534 Sqft
Acres 0.15
Lot Dimensions 122x50
Property Sub-Type Single Family Residence
Property Description
All three bedrooms are upstairs, including a large master bedroom with tall windows and hardwood floors. A full bath and convenient second-floor laundry complete this level.
Downstairs, the finished lower level is one of the home's best surprises. Exposed limestone walls create an atmosphere tailor-made for a speakeasy-style bar, media room or late-night gathering spot, with approximately 500 additional square feet of finished space and a convenient half bath.
Outside is where 2016 Hickory really separates itself. The rare double lot creates a remarkably large, private backyard with plenty of room for entertaining, gardening, pets or simply enjoying some green space in the city. Covered two-car off-street parking with an overhead garage door is another major bonus. All of this is just blocks from Lafayette Park and the restaurants, coffee shops and neighborhood favorites that make Lafayette Square one of St. Louis' most distinctive places to live. Historic city living with the yard, space and parking that are so hard to find.
Location
State MO
County St Louis City
Area 4 - Central West
Rooms
Basement Bathroom, Partially Finished, Full, Walk-Up Access
Interior
Interior Features Bookcases, Ceiling Fan(s), Crown Molding, Custom Cabinetry, Granite Counters, High Ceilings, High Speed Internet, Historic Millwork, Special Millwork
Heating Forced Air, Natural Gas
Cooling Ceiling Fan(s), Central Air
Fireplaces Number 2
Fireplaces Type Dining Room, Great Room
Fireplace Y
Appliance Stainless Steel Appliance(s), Gas Cooktop, Dishwasher, Disposal, Exhaust Fan, Microwave, Built-In Refrigerator
Laundry Upper Level
Exterior
Exterior Feature Private Yard
Parking Features false
Utilities Available Cable Available, Electricity Connected, Natural Gas Connected, Phone Available, Sewer Connected, Water Connected
View Y/N No
Building
Lot Description Back Yard, Level, Near Park, Near Public Transit, Private, Rectangular Lot
Story 2
Sewer Public Sewer
Water Public
Level or Stories Two
Structure Type Brick,Concrete
Schools
Elementary Schools Sigel Elem. Comm. Ed. Center
Middle Schools Long Middle Community Ed. Center
High Schools Vashon High
School District St. Louis City
Others
Ownership Private
Acceptable Financing Cash, Conventional
Listing Terms Cash, Conventional
Special Listing Condition Standard
NEARBY SCHOOL & BUSINESS
GET MORE INFORMATION