

REQUEST A TOUR If you would like to see this home without being there in person, select the "Virtual Tour" option and your agent will contact you to discuss available opportunities.
In-PersonVirtual Tour

$ 1,950,000
Est. payment /mo
New
810 Soldiers WAY Evansville, IL 62242
23.6 Acres Lot
UPDATED:
Key Details
Property Type Commercial
Listing Status Active
Purchase Type For Sale
Subdivision Na
MLS Listing ID 26055203
Year Built 2010
Lot Size 23.600 Acres
Acres 23.6
Property Description
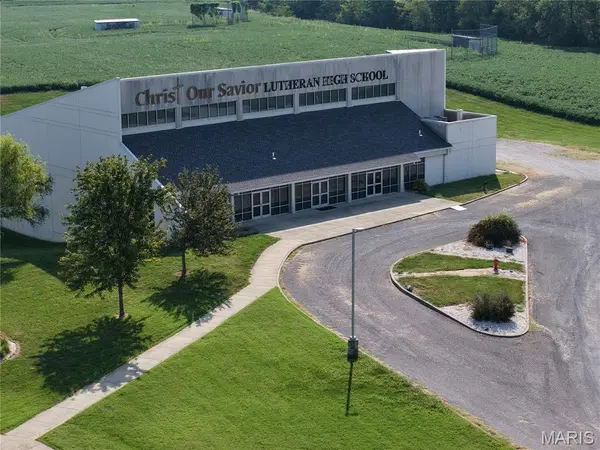
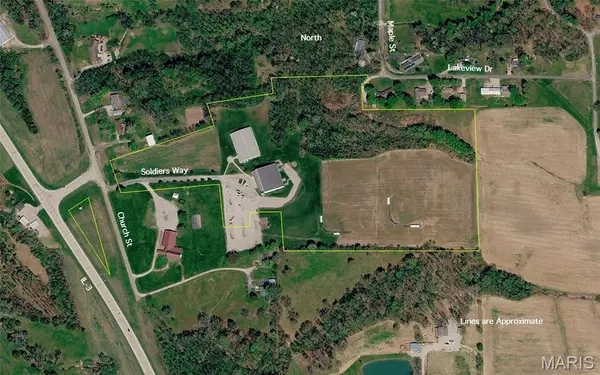
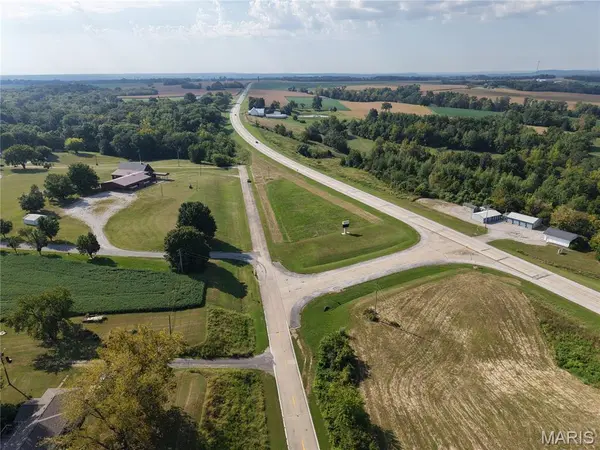
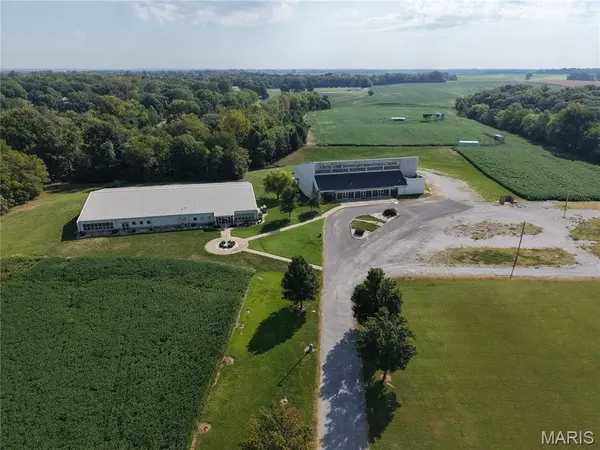
Think beyond its former use! Located at 810 Soldiers Road in Evansville, IL, this unique Southern Illinois property offers 23.6± acres and approximately 30,000± SF between two steel-frame buildings. Conveniently located near IL Route 3 in Randolph County, between Chester and Red Bud, approximately one hour from the St. Louis metro area and just over an hour from Carbondale.
One approximately 15,000± SF building is currently configured with offices and former classroom spaces. Steel-frame construction and concrete floors offer flexibility to retain the existing layout or reconfigure the interior for a new use.
The second approximately 15,000± SF building features a large open former gym/multipurpose area, upper-level entry overlooking the main floor, and rear overhead door. The site provides ample parking, outdoor space and room for semi access and circulation.
Formerly utilized as a school campus, the property offers potential well beyond its previous use. Consider warehouse or storage, contractor/shop space, business operations, light manufacturing, recreation or training facility, event space, private collection/museum, institutional use or a combination of uses.
Most of the property lies within Evansville city limits. Seller may consider dividing, creating additional possibilities for the right buyer. Bring your plans and explore what this property could become.
Potential uses subject to zoning, permitting and governmental approval.
One approximately 15,000± SF building is currently configured with offices and former classroom spaces. Steel-frame construction and concrete floors offer flexibility to retain the existing layout or reconfigure the interior for a new use.
The second approximately 15,000± SF building features a large open former gym/multipurpose area, upper-level entry overlooking the main floor, and rear overhead door. The site provides ample parking, outdoor space and room for semi access and circulation.
Formerly utilized as a school campus, the property offers potential well beyond its previous use. Consider warehouse or storage, contractor/shop space, business operations, light manufacturing, recreation or training facility, event space, private collection/museum, institutional use or a combination of uses.
Most of the property lies within Evansville city limits. Seller may consider dividing, creating additional possibilities for the right buyer. Bring your plans and explore what this property could become.
Potential uses subject to zoning, permitting and governmental approval.
Location
State IL
County Randolph
Interior
Heating Forced Air, Natural Gas
Cooling Central Air, Electric
Fireplace N
Exterior
Utilities Available Sewer Connected, Water Connected
View Y/N No
Building
Water Public
Structure Type Concrete,Metal Siding
Others
Acceptable Financing Cash, Conventional
Listing Terms Cash, Conventional
Special Listing Condition Standard
Listed by Brad Chandler • Property Peddler, Inc
NEARBY SCHOOL & BUSINESS
GET MORE INFORMATION