





10095 Tour De Plomb CT Potosi, MO 63664
4 Beds
2 Baths
2,200 SqFt
UPDATED:
Key Details
Property Type Vacant Land
Sub Type Single Family Residence
Listing Status Active
Purchase Type For Sale
Square Footage 2,200 sqft
Price per Sqft $345
Subdivision Na
MLS Listing ID 26058009
Style Traditional,Ranch
Bedrooms 4
Full Baths 2
Year Built 2026
Annual Tax Amount $2,500
Lot Size 11.160 Acres
Acres 11.16
Lot Dimensions irr
Property Sub-Type Single Family Residence
Property Description
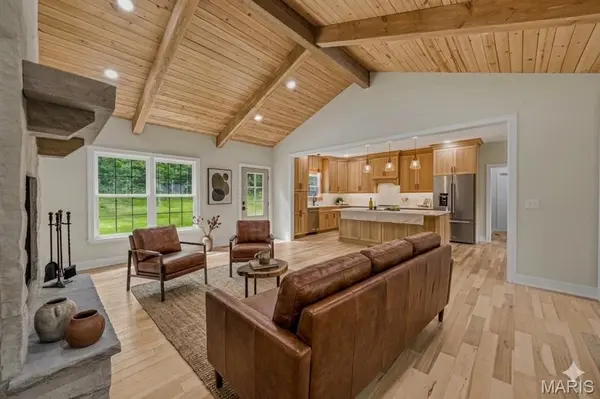
Situated on 11.16 private acres just outside Potosi city limits—with approximately 600 feet of spring-fed Bates Creek frontage and no city restrictions—this brand-new custom ranch offers 2,200 sq. ft. of main-level living space.
A striking custom limestone facade welcomes you into an open-concept layout centered around a magnificent limestone fireplace. The gourmet chef's kitchen features custom cabinetry, premium KitchenAid appliances, sleek quartz countertops, and a matching quartz backsplash. The massive primary suite serves as a true retreat, offering an expansive walk-in closet and a spa-like bath with a custom walk-in shower. Need room to grow? The full walk-out basement is a blank canvas ready for your touches—already framed and plumbed for a 3rd bathroom—stepping directly out to your private land. Includes an attached 2-car garage and quick access to Mark Twain National Forest, Huzzah Valley Resort, and YMCA Trout Lodge!
Location
State MO
County Washington
Area 712 - Potosi
Rooms
Basement 9 ft + Pour, Egress Window, Full, Concrete, Roughed-In Bath, Storage Space, Unfinished, Walk-Out Access
Main Level Bedrooms 4
Interior
Interior Features Breakfast Bar, Solid Surface Countertop(s), Open Floorplan, Vaulted Ceiling(s), Kitchen/Dining Room Combo, Shower
Heating Electric, Forced Air
Cooling Central Air, Electric
Flooring Wood
Fireplaces Number 1
Fireplaces Type Gas, Gas Log, Living Room
Fireplace Y
Appliance Dishwasher, Electric Cooktop, Microwave, Electric Range, Electric Oven, Refrigerator, Stainless Steel Appliance(s), Water Softener, Electric Water Heater, Water Softener Rented
Laundry Main Level
Exterior
Parking Features true
Garage Spaces 2.0
Utilities Available Underground Utilities
View Y/N No
Roof Type Asphalt,Shingle
Private Pool false
Building
Lot Description Wooded
Story 1
Sewer Septic Tank
Water Well
Level or Stories One
Structure Type Frame,Stone,Vinyl Siding
Schools
Elementary Schools Trojan Intermediate
Middle Schools John A. Evans Middle
High Schools Potosi High
School District Potosi R-Iii
Others
Ownership Private
Acceptable Financing Cash, Conventional, VA Loan
Listing Terms Cash, Conventional, VA Loan
Special Listing Condition Standard
NEARBY SCHOOL & BUSINESS
GET MORE INFORMATION