


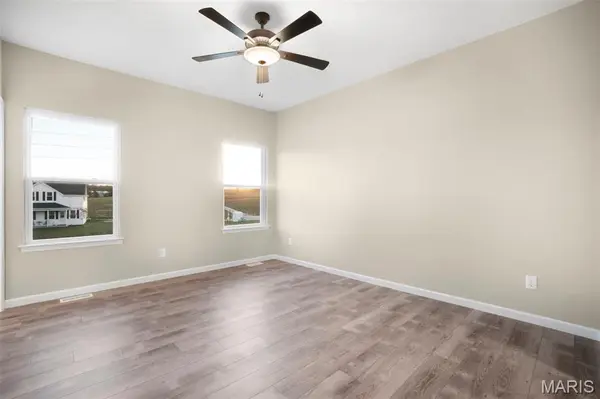


304 Heritage Valley DR #34 New Haven, MO 63068
3 Beds
2 Baths
1,470 SqFt
UPDATED:
Key Details
Property Type Single Family Home
Sub Type Single Family Residence
Listing Status Active
Purchase Type For Sale
Square Footage 1,470 sqft
Price per Sqft $251
Subdivision Heritage Valley Estates
MLS Listing ID 26056718
Style Ranch
Bedrooms 3
Full Baths 2
HOA Fees $500/ann
Year Built 2026
Annual Tax Amount $123
Lot Size 0.392 Acres
Acres 0.392
Property Sub-Type Single Family Residence
Property Description
Don't miss your opportunity to make this exceptional new construction home your own in the welcoming community of New Haven, MO!
Location
State MO
County Franklin
Area 365 - New Haven School
Rooms
Basement 8 ft + Pour, Concrete, Full, Roughed-In Bath, Walk-Out Access
Main Level Bedrooms 3
Interior
Interior Features Breakfast Room, Ceiling Fan(s), Entrance Foyer, Granite Counters, High Ceilings, Kitchen Island, Open Floorplan, Pantry, Walk-In Closet(s)
Heating Electric, Forced Air
Cooling Central Air, Electric
Flooring Carpet, Laminate, Luxury Vinyl
Fireplace N
Appliance Dishwasher, Disposal, Microwave, Electric Range
Laundry Laundry Room, Main Level
Exterior
Exterior Feature Private Yard
Parking Features true
Garage Spaces 3.0
Utilities Available Cable Available, Sewer Connected, Underground Utilities, Water Connected
Amenities Available None
View Y/N Yes
View Trees/Woods
Building
Lot Description Back Yard, Few Trees
Story 1
Builder Name Northern Star Homes
Sewer Public Sewer
Water Public
Level or Stories One
Structure Type Batts Insulation,Blown-In Insulation,Concrete,Frame
Schools
Elementary Schools New Haven Elem.
Middle Schools New Haven Middle
High Schools New Haven High
School District New Haven
Others
HOA Fee Include Maintenance Grounds
Ownership Private
Acceptable Financing 1031 Exchange, Cash, Conventional, FHA, USDA, VA Loan
Listing Terms 1031 Exchange, Cash, Conventional, FHA, USDA, VA Loan
Special Listing Condition Standard
NEARBY SCHOOL & BUSINESS
GET MORE INFORMATION