
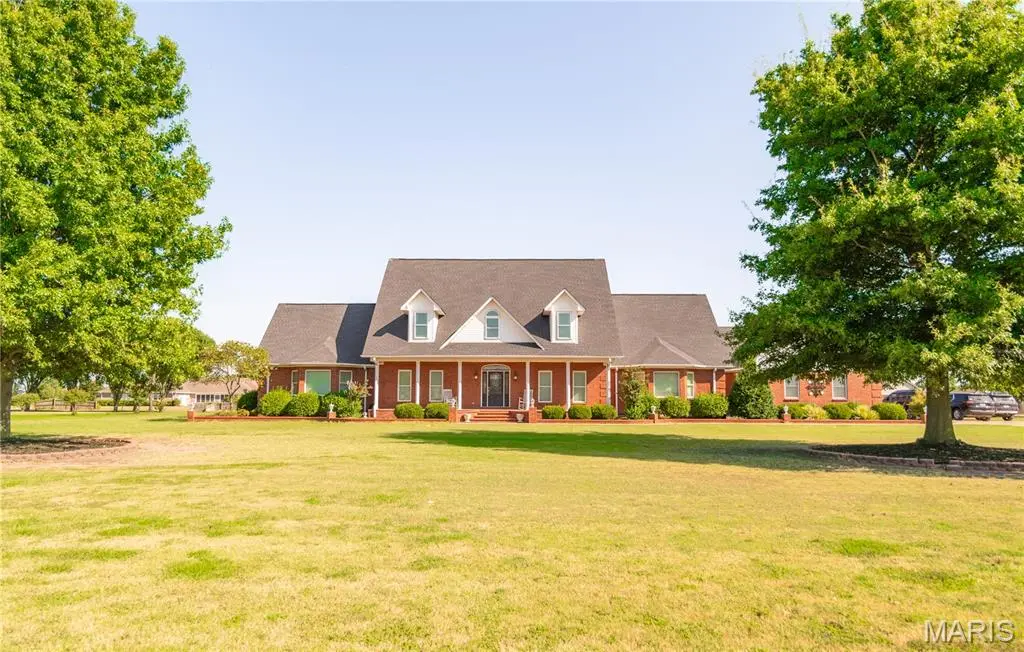
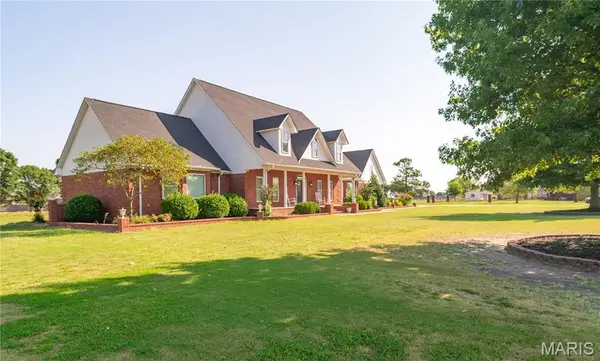
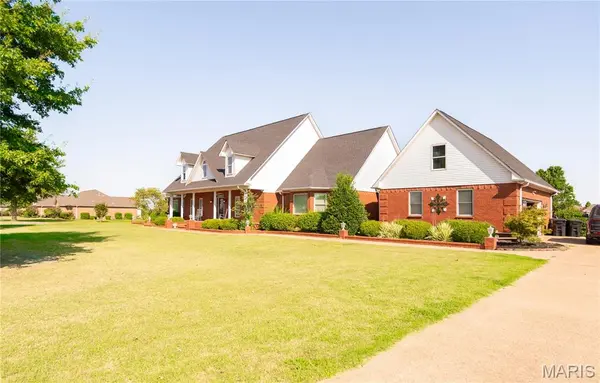
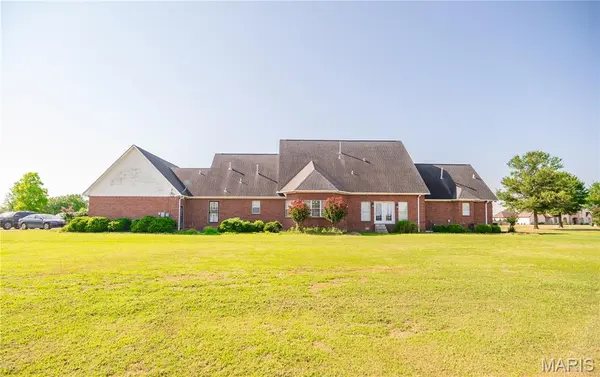
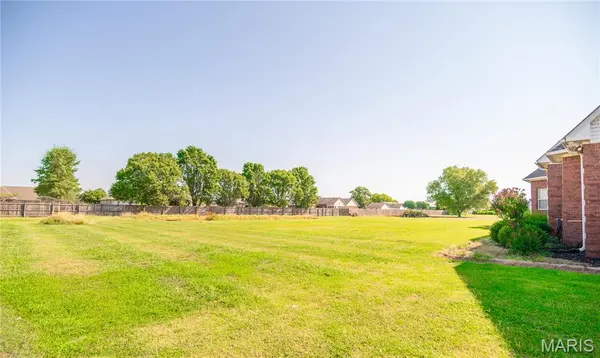

5052 East County Road 134 Blytheville, AR 72315
6 Beds
4 Baths
4,887 SqFt
UPDATED:
Key Details
Property Type Single Family Home
Sub Type Single Family Residence
Listing Status Active
Purchase Type For Sale
Square Footage 4,887 sqft
Price per Sqft $102
Subdivision Birchwood Estates
MLS Listing ID 26057504
Style Traditional
Bedrooms 6
Full Baths 4
Year Built 2000
Annual Tax Amount $4,012
Lot Size 2.000 Acres
Acres 2.0
Lot Dimensions 2 acres m/l
Property Sub-Type Single Family Residence
Property Description
Step inside to discover impressive 9-foot ceilings and an open, welcoming atmosphere. The custom kitchen features beautiful cabinetry and plenty of space for preparing meals and entertaining, while the adjoining breakfast nook provides a cozy spot for casual dining. A formal dining room offers the perfect setting for gatherings and special occasions.
The oversized master bedroom provides a relaxing retreat, while the generously sized living room and separate family room offer plenty of space for entertaining, relaxing, and everyday living. With six bedrooms and four full bathrooms, this expansive home provides exceptional flexibility for a growing family, guests, a home office, or additional living space.
With its combination of generous acreage, impressive square footage, thoughtful design, and desirable location just outside Blytheville, this property offers the space and comfort you've been looking for. Come see all this beautiful home has to offer!
Location
State AR
County Mississippi
Rooms
Basement None
Main Level Bedrooms 2
Interior
Interior Features Ceiling Fan(s), Crown Molding, Custom Cabinetry, Entrance Foyer, Granite Counters, High Ceilings, Pantry, Master Downstairs, Recessed Lighting, Separate Dining, Solid Surface Countertop(s), Tray Ceiling(s), Tub, Walk-In Closet(s), Walk-In Pantry, Whirlpool
Heating Forced Air, Natural Gas
Cooling Ceiling Fan(s), Central Air, Electric
Flooring Carpet, Ceramic Tile, Hardwood, Tile, Vinyl
Fireplace N
Appliance Stainless Steel Appliance(s), Dishwasher, Disposal, Microwave, Electric Oven, Electric Range, Refrigerator, Gas Water Heater
Exterior
Exterior Feature Entry Steps/Stairs, Lighting
Parking Features true
Garage Spaces 2.0
Utilities Available Electricity Connected, Natural Gas Connected, Sewer Connected, Water Connected
View Y/N No
Roof Type Architectural Shingle
Building
Lot Description Back Yard, Few Trees, Front Yard, Landscaped, Level
Story 1.5
Sewer Septic Tank
Water Public
Level or Stories One and One Half
Structure Type Brick,Vinyl Siding
Schools
Elementary Schools Blytheville Elementary
Middle Schools Blytheville Middle
High Schools Blytheville High School
School District Blytheville
Others
Ownership Private
Acceptable Financing Cash, Conventional, FHA, USDA, VA Loan
Listing Terms Cash, Conventional, FHA, USDA, VA Loan
Special Listing Condition Standard
NEARBY SCHOOL & BUSINESS
GET MORE INFORMATION