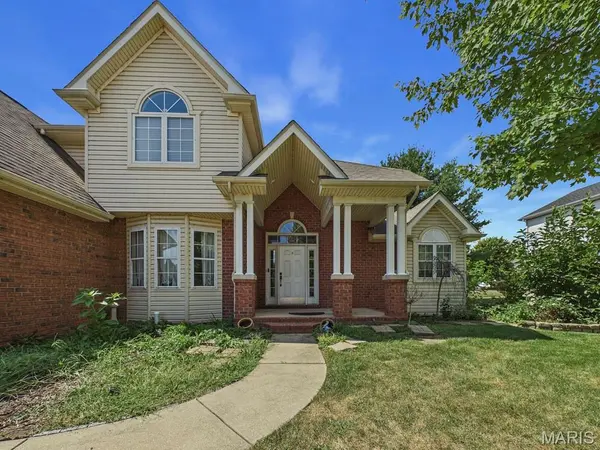
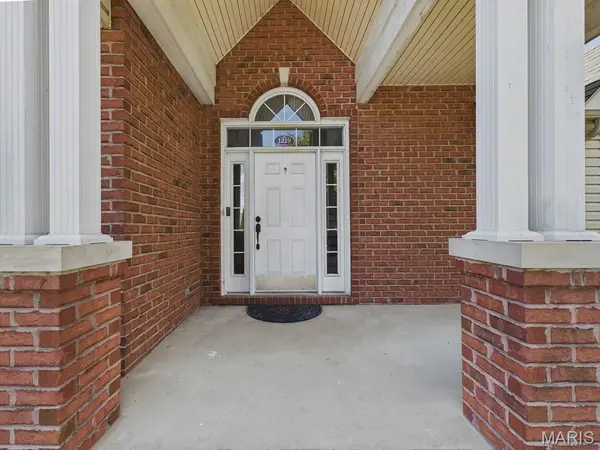
Come home to a place designed for comfort, connection, and room to breathe. The MAIN-FLOOR PRIMARY BEDROOM makes everyday living easy, offering a private retreat without the need to climb stairs. At the heart of the home, the large open living room welcomes you with soaring vaulted ceilings and a cozy fireplace—the perfect setting for quiet evenings, holidays, or gathering with the people who matter most. Upstairs, three additional bedrooms provide space for guests, work, hobbies, or whatever life brings. Step outside and slow down in the peaceful fenced backyard. Enjoy morning coffee on the deck, fire up the grill with friends, or simply relax and enjoy your own outdoor escape. The full unfinished basement with a bathroom rough-in is ready for your imagination—create a family room, theater, gym, workshop, or additional living space while still having plenty of storage. A 2-car garage adds everyday convenience. Located near shopping, restaurants, I-64 and Scott Air Force Base, you'll enjoy easy access to the places you need while still having a comfortable place to escape at the end of the day. This isn't just more space—it's a home ready for your next chapter. Come home to a place designed for comfort, connection, and room to breathe. The MAIN-FLOOR PRIMARY BEDROOM makes everyday living easy, offering a private retreat without the need to climb stairs. At the heart of the home, the large open living room welcomes you with soaring vaulted ceilings and a cozy fireplace—the perfect setting for quiet evenings, holidays, or gathering with the people who matter most. Upstairs, three additional bedrooms provide space for guests, work, hobbies, or whatever life brings. Step outside and slow down in the peaceful fenced backyard. Enjoy morning coffee on the deck, fire up the grill with friends, or simply relax and enjoy your own outdoor escape. The full unfinished basement with a bathroom rough-in is ready for your imagination—create a family room, theater, gym, workshop, or additional living space while still having plenty of storage. A 2-car garage adds everyday convenience. Located near shopping, restaurants, I-64 and Scott Air Force Base, you'll enjoy easy access to the places you need while still having a comfortable place to escape at the end of the day. This isn't just more space—it's a home ready for your next chapter.Come home to a place designed for comfort, connection, and room to breathe. The MAIN-FLOOR PRIMARY BEDROOM makes everyday living easy, offering a private retreat without the need to climb stairs. At the heart of the home, the large open living room welcomes you with soaring vaulted ceilings and a cozy fireplace—the perfect setting for quiet evenings, holidays, or gathering with the people who matter most. Upstairs, three additional bedrooms provide space for guests, work, hobbies, or whatever life brings. Step outside and slow down in the peaceful fenced backyard. Enjoy morning coffee on the deck, fire up the grill with friends, or simply relax and enjoy your own outdoor escape. The full unfinished basement with a bathroom rough-in is ready for your imagination—create a family room, theater, gym, workshop, or additional living space while still having plenty of storage. A 2-car garage adds everyday convenience. Located near shopping, restaurants, I-64 and Scott Air Force Base, you'll enjoy easy access to the places you need while still having a comfortable place to escape at the end of the day. This isn't just more space—it's a home ready for your next chapter. Buyers should independently verify all MLS data, which is derived from various sources and not warranted as accurate.