

3822 Baville CT, Florissant, MO 63034
See all 53 photos
3822 Baville CT, Florissant, MO 63034
REQUEST A TOUR If you would like to see this home without being there in person, select the "Virtual Tour" option and your agent will contact you to discuss available opportunities.
In-PersonVirtual Tour
$ 235,000
Est. payment /mo
Save
Open Fri 4PM-7PM

3822 Baville CT Florissant, MO 63034

3 Beds

3 Baths

3,157 SqFt


Open House

Fri Sep 11, 4:00pm - 7:00pm

Sat Sep 12, 1:00pm - 3:00pm

Sun Sep 13, 1:00pm - 3:00pm

UPDATED:

Key Details

Property Type Single Family Home

Sub Type Single Family Residence

Listing Status Active

Purchase Type For Sale

Square Footage 3,157 sqft

Price per Sqft $74

Subdivision Parc Argonne 1

MLS Listing ID 26056231

Style Ranch

Bedrooms 3

Full Baths 3

HOA Fees $50/ann

Year Built 1969

Annual Tax Amount $4,150

Lot Size 10,881 Sqft

Acres 0.2498

Lot Dimensions 93 X 117

Property Sub-Type Single Family Residence

Property Description

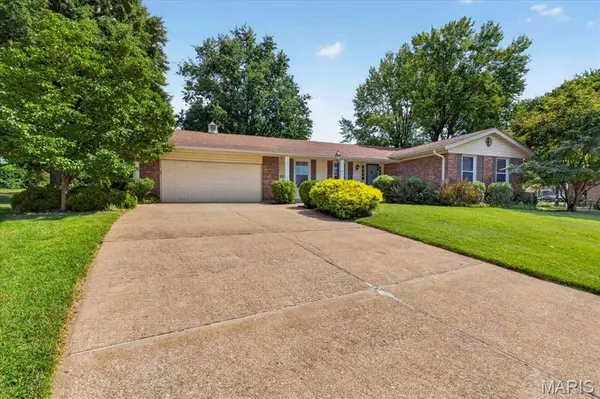
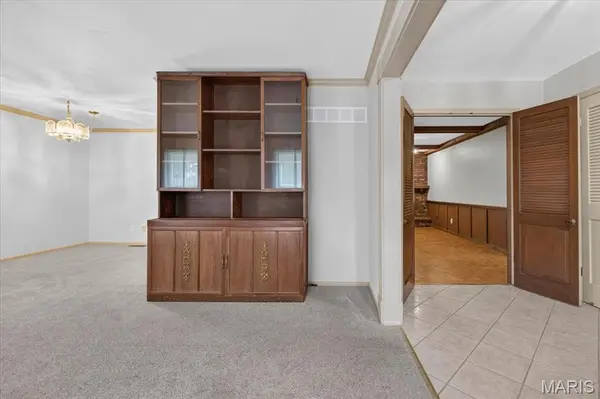
Welcome Home to 3822 Baville Court! Want to be in a new home for the holidays? This home is an entertainer's dream featuring multiple living spaces both indoors and outside to host. Located in a serene cul-de-sac and backing to common ground, this Brick Ranch Home with Finished Basement offers over 3,000sqft of Living Space. This home has been lovingly maintained for the last 20 years, and with a fresh coat of paint you can tailor this home to match your style. The major systems have already been updated for your convenience, boasting newer Furnace (2026), Updated Electrical Panel (2025), Water Heater (2024), and Roof (2016). The entry foyer welcomes you in and leads to both the Formal Living Room and Family Room. The Living Room flows into the Formal Dining Area with seamless access to the eat-in Kitchen. Dishes may become your favorite household task while you look out the large greenhouse window into the expansive, park like backyard. The Family Room with Wood Burning Fireplace is a versatile space to fit your lifestyle and has access to the screened in Sunroom with porch swing. Outside there is a stone patio off the Sunroom and Covered Patio behind the 2 car garage for added outdoor recreation spaces. The primary bedroom has dual closets with custom closet organizers and Private Full Bath featuring shower with bench seating. Two additional bedrooms, both with custom closet organizers, and full hall bath complete the first floor. Need more space? The lower level offers endless possibilities for entertainment boasting an oversized Rec Room with Wood Burning Stove, Full Bath, Bonus Sleeping Room, Wet Bar, Cedar Closet Storage, Workshop with workbenches, and Sizeable Laundry Room. This home is centrally located off Lindbergh Blvd near all the shopping, restaurants, and amenities North County has to offer. Don't wait around and miss this amazing opportunity, schedule your showing today!

Location

State MO

County St. Louis

Area 47 - Hazelwood Central

Rooms

Basement Bathroom, Finished, Sleeping Area, Storage Space

Main Level Bedrooms 3

Interior

Interior Features Cedar Closet(s), Ceiling Fan(s), Central Vacuum, Dining/Living Room Combo, Eat-in Kitchen, Entrance Foyer, Storage, Wet Bar, Workshop/Hobby Area

Heating Forced Air, Natural Gas

Cooling Central Air, Electric

Flooring Carpet, Ceramic Tile, Parquet

Fireplaces Number 2

Fireplaces Type Den, Family Room, Wood Burning

Fireplace Y

Appliance Electric Cooktop, Dishwasher, Electric Oven, Refrigerator

Laundry In Basement

Exterior

Parking Features true

Garage Spaces 2.0

Fence None

Utilities Available Electricity Connected, Natural Gas Connected, Sewer Connected

Amenities Available None

View Y/N No

Roof Type Shingle

Private Pool false

Building

Lot Description Adjoins Common Ground, Back Yard, Cul-De-Sac, Pie Shaped Lot

Story 1

Sewer Public Sewer

Water Public

Level or Stories One

Structure Type Brick,Vinyl Siding

Schools

Elementary Schools Barrington Elem.

Middle Schools North Middle

High Schools Hazelwood Central High

School District Hazelwood

Others

HOA Fee Include Maintenance Parking/Roads

Ownership Private

Acceptable Financing Cash, Conventional, FHA, VA Loan

Listing Terms Cash, Conventional, FHA, VA Loan

Special Listing Condition Standard


Listed by Jim Kempf • Coldwell Banker Premier Group

NEARBY SCHOOL & BUSINESS

GET MORE INFORMATION

Damian Gerard

Damian Gerard

Trusted Real Estate Advisor

+1(314) 614-4377

Name
Phone*
Message

Go tour this home

3822 Baville CT