
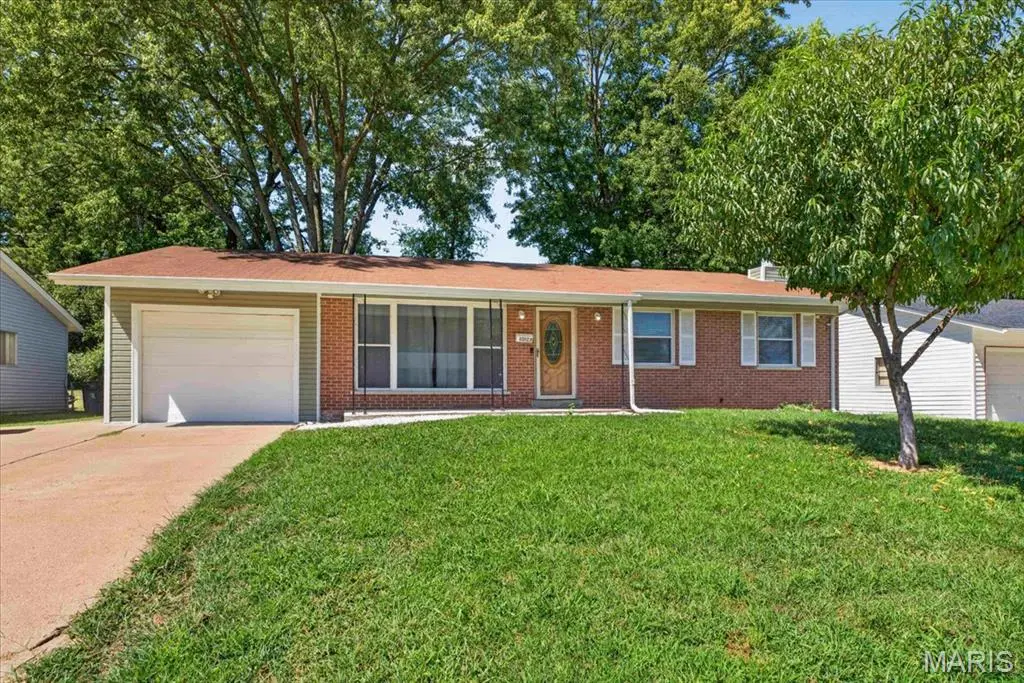

10103 Chambers Hill DR, St Louis, MO 63136
See all 36 photos
10103 Chambers Hill DR, St Louis, MO 63136
REQUEST A TOUR If you would like to see this home without being there in person, select the "Virtual Tour" option and your agent will contact you to discuss available opportunities.
In-PersonVirtual Tour
$ 167,000
Est. payment /mo
Save
Open Fri 4PM-7PM

10103 Chambers Hill DR St Louis, MO 63136

3 Beds

3 Baths

2,200 SqFt


Open House

Fri Sep 11, 4:00pm - 7:00pm

Sat Sep 12, 1:00pm - 3:00pm

Sun Sep 13, 1:00pm - 3:00pm

UPDATED:

Key Details

Property Type Single Family Home

Sub Type Single Family Residence

Listing Status Active

Purchase Type For Sale

Square Footage 2,200 sqft

Price per Sqft $75

Subdivision Chambers Hill

MLS Listing ID 26057125

Style Ranch

Bedrooms 3

Full Baths 2

Half Baths 1

Year Built 1964

Annual Tax Amount $2,950

Lot Size 7,522 Sqft

Acres 0.1727

Lot Dimensions 66 X 114

Property Sub-Type Single Family Residence

Property Description

Welcome Home to 10103 Chambers Hill Dr! Want to be in a new home for the holidays? This Updated Ranch Home offers over 2,000sqft of Living Space, a Finished Lower Level, and the peace of mind that comes with already passing St. Louis County's Occupancy Inspection. From the moment you step inside, this home feels chic, comfortable, and ready to make it your own. Large picture windows fill the Living Room with natural light, while recessed lighting keeps the space bright and inviting day or night. Updated Vinyl flooring leads into the Dining Room, which seamlessly connects to the Kitchen through the Breakfast Bar. The Updated Kitchen boasts a trendy backsplash and newer range hood and is conveniently positioned next to the 1 car garage making unloading groceries simple. The sliding glass doors open to the backyard, making summer BBQ's and everyday outdoor living a breeze. The Primary Bedroom features dual closets and Private Full Bath with walk in shower. Two additional bedrooms and full hall bath complete the first floor. Need more space? Head downstairs to the sizeable Family Room, which offers endless possibilities to match your lifestyle. The decorative Fireplace with stone accent wall creates a cozy focal point. The bonus sleeping room and half bath offer even more flexibility, perfect for guests, hobby room, or home office. The major systems have already been updated for your convenience; boasting New Siding (8/2026), Updated HVAC (2020), Water Heater (2020), and Roof (2020). Fresh, neutral paint throughout provides a clean backdrop for your personal style. Move in ready, thoughtfully updated, and ready for its next chapter, all that's left to do is decide where the furniture goes.

Location

State MO

County St. Louis

Area 31 - Riverview Gardens

Rooms

Basement Bathroom, Partially Finished, Sleeping Area

Main Level Bedrooms 3

Interior

Interior Features Breakfast Bar, Ceiling Fan(s), Recessed Lighting

Heating Forced Air, Natural Gas

Cooling Ceiling Fan(s), Central Air, Electric

Flooring Ceramic Tile, Luxury Vinyl

Fireplaces Number 1

Fireplaces Type Basement, Decorative, Family Room

Fireplace Y

Appliance Stainless Steel Appliance(s), Dishwasher, Microwave, Refrigerator

Laundry In Basement, Laundry Room

Exterior

Exterior Feature Private Yard

Parking Features true

Garage Spaces 1.0

Fence Back Yard

Utilities Available Cable Available, Electricity Connected, Natural Gas Connected, Sewer Connected

View Y/N No

Roof Type Shingle

Private Pool false

Building

Lot Description Back Yard, Level, Private

Story 1

Sewer Public Sewer

Water Public

Level or Stories One

Structure Type Brick,Vinyl Siding

Schools

Elementary Schools Lemasters Elem.

Middle Schools Westview Middle

High Schools Riverview Gardens Sr. High

School District Riverview Gardens

Others

Ownership Private

Acceptable Financing Cash, Conventional, FHA, VA Loan

Listing Terms Cash, Conventional, FHA, VA Loan

Special Listing Condition Standard


Listed by Jim Kempf • Coldwell Banker Premier Group

NEARBY SCHOOL & BUSINESS

GET MORE INFORMATION

Damian Gerard

Damian Gerard

Trusted Real Estate Advisor

+1(314) 614-4377

Name
Phone*
Message

Go tour this home

10103 Chambers Hill DR