

12 Longhenrich DR, Florissant, MO 63031
See all 25 photos
12 Longhenrich DR, Florissant, MO 63031
REQUEST A TOUR If you would like to see this home without being there in person, select the "Virtual Tour" option and your agent will contact you to discuss available opportunities.
In-PersonVirtual Tour
$ 200,000
Est. payment /mo
New

12 Longhenrich DR Florissant, MO 63031

3 Beds

2 Baths

1,160 SqFt


UPDATED:

Key Details

Property Type Single Family Home

Sub Type Single Family Residence

Listing Status Active

Purchase Type For Sale

Square Footage 1,160 sqft

Price per Sqft $172

Subdivision Lindsay Lane Estate

MLS Listing ID 26057679

Style Ranch

Bedrooms 3

Full Baths 1

Half Baths 1

Year Built 1963

Annual Tax Amount $2,489

Lot Size 9,104 Sqft

Acres 0.209

Property Sub-Type Single Family Residence

Property Description

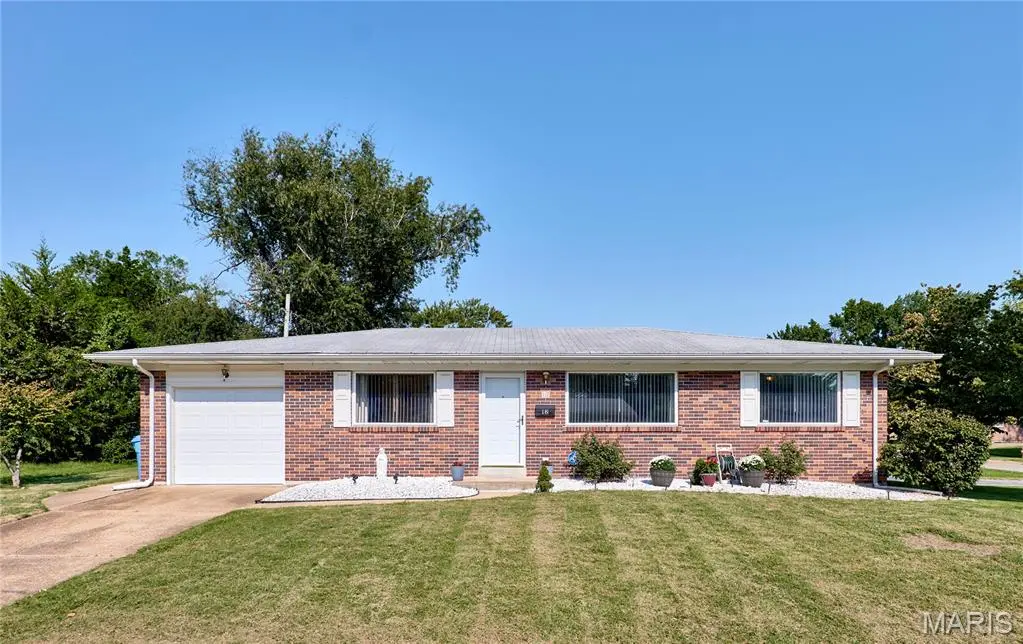
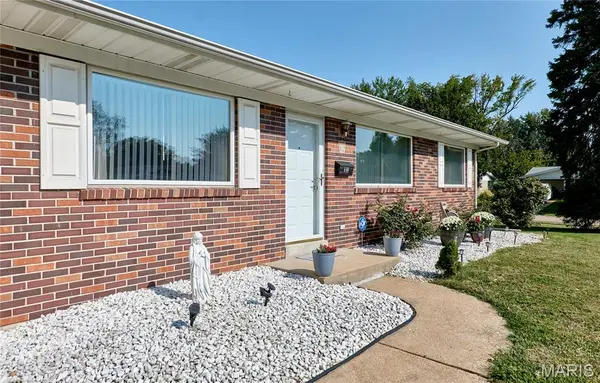
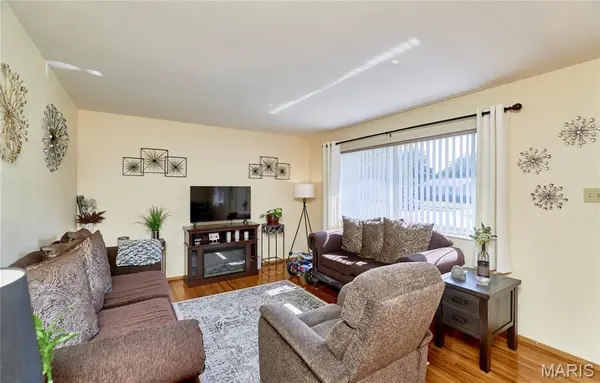
Welcome to this well-maintained full-brick ranch offering 3 bedrooms, 2 baths, tasteful updates, and move-in-ready condition in the heart of Florissant! Beautiful hardwood floors extend throughout the entire main level, while large updated windows with custom blinds, all installed in 2023, fill the home with abundant natural light. The spacious living and dining areas provide a comfortable setting for everyday living and entertaining. The eat-in kitchen features white cabinetry, a pantry, newer stainless-steel appliances, and convenient access to the covered patio and fenced backyard—perfect for relaxing or enjoying outdoor gatherings. A center hall provides easy access to all three bedrooms and both baths. The primary suite and hall bath have both been recently updated, and all three bedrooms offer good closet space. Additional features include a whole-house attic fan and updated HVAC system. The unfinished lower level provides excellent storage, includes a laundry area, and offers plenty of potential for future additional living space. The attached one-car garage features a newer garage door and opener, a service door leading to the covered patio, and convenient access to the kitchen. A 2 car driveway along the side of the home provides additional off-street parking and offers a great opportunity for a future detached garage, subject to applicable approvals. Situated on a level, fenced corner lot in a convenient Florissant location, this home offers easy commuting and close proximity to shopping, restaurants, parks, and other amenities & Hazelwood West schools. Recent updates include all new windows and custom blinds (2023), plumbing stack replacement (2025), new garage door opener and home entry door (2026), updated HVAC, and a recent passing occupancy inspection. Don't miss your opportunity to make this move-in-ready brick ranch your new home—schedule your showing today!

Location

State MO

County St. Louis

Area 48 - Hazelwood West

Rooms

Basement 8 ft + Pour, Concrete, Full, Unfinished

Main Level Bedrooms 3

Interior

Interior Features Ceiling Fan(s), Dining/Living Room Combo, Pantry

Heating Forced Air, Natural Gas

Cooling Attic Fan, Ceiling Fan(s), Central Air, Electric

Flooring Hardwood

Fireplace Y

Appliance Stainless Steel Appliance(s), Dishwasher, Disposal, Microwave, Electric Oven, Electric Range, Gas Water Heater

Laundry In Basement

Exterior

Parking Features true

Garage Spaces 1.0

Fence Back Yard, Chain Link, Gate

Utilities Available Cable Available, Electricity Connected, Natural Gas Connected, Sewer Connected, Underground Utilities, Water Connected

View Y/N No

Roof Type Shingle

Building

Lot Description Back Yard, Corner Lot, Front Yard, Level, Near Public Transit

Story 1

Sewer Public Sewer

Water Public

Level or Stories One

Structure Type Brick

Schools

Elementary Schools Mccurdy Elem.

Middle Schools Northwest Middle

High Schools Hazelwood West High

School District Hazelwood

Others

Ownership Private

Acceptable Financing Cash, Conventional, FHA, VA Loan

Listing Terms Cash, Conventional, FHA, VA Loan

Special Listing Condition Standard

Virtual Tour https://drive.google.com/file/d/12CFtzOXpwXY6f2WaHqfXAtHInsrAdu1V/view?usp=sharing


Listed by Jason Jacobs • Legacy Realty Group

NEARBY SCHOOL & BUSINESS

GET MORE INFORMATION

Damian Gerard

Damian Gerard

Trusted Real Estate Advisor

+1(314) 614-4377

Name
Phone*
Message

Go tour this home

12 Longhenrich DR