
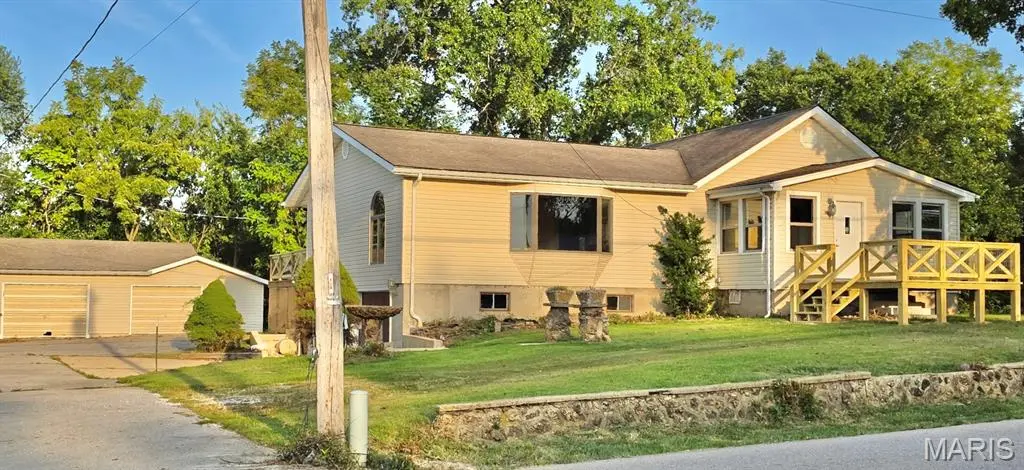



1104 S McArthur ST Salem, MO 65560
3 Beds
2 Baths
1,904 SqFt
UPDATED:
Key Details
Property Type Single Family Home
Sub Type Single Family Residence
Listing Status Active
Purchase Type For Sale
Square Footage 1,904 sqft
Price per Sqft $147
Subdivision Douglass Park Add
MLS Listing ID 26058031
Style Raised Ranch,Split Foyer,Traditional
Bedrooms 3
Full Baths 2
Year Built 1950
Annual Tax Amount $1,232
Lot Size 0.750 Acres
Acres 0.7499
Property Sub-Type Single Family Residence
Property Description
Location
State MO
County Dent
Area 799 - Salem
Rooms
Basement 8 ft + Pour, Cellar, Concrete, Crawl Space, Partially Finished, Sleeping Area, Storage Space, Sump Pump, Walk-Out Access, Walk-Up Access
Main Level Bedrooms 3
Interior
Interior Features Bookcases, Built-in Features, Ceiling Fan(s), Chandelier, Custom Cabinetry, Eat-in Kitchen, Entrance Foyer, Granite Counters, Kitchen Island, Kitchen/Dining Room Combo, Natural Woodwork, Pantry, Separate Dining, Separate Shower, Storage, Workshop/Hobby Area
Heating Heat Pump
Cooling Ceiling Fan(s), Central Air, Heat Pump
Flooring Carpet, Combination, Hardwood
Fireplace Y
Appliance Dishwasher, Electric Oven, Electric Range, Refrigerator, Electric Water Heater
Laundry Electric Dryer Hookup, Inside, Laundry Room, Lower Level, Main Level, Multiple Locations, Washer Hookup
Exterior
Exterior Feature Entry Steps/Stairs, Private Yard, Storage
Parking Features true
Garage Spaces 4.0
Fence Back Yard, Privacy
Utilities Available Cable Available, Electricity Connected, Natural Gas Available, Phone Available, Propane, Propane Leased, Sewer Connected, Water Connected
View Y/N Yes
View City, Neighborhood
Roof Type Shingle
Private Pool false
Building
Lot Description Back Yard, City Lot, Cleared, Few Trees, Front Yard, Landscaped, Near Golf Course, Near Park, Open Lot, Rectangular Lot
Sewer Public Sewer
Water Public
Level or Stories Two and a Half
Structure Type Attic/Crawl Hatchway(s) Insulated,Frame,Vinyl Siding
Schools
Elementary Schools Salem Upper Elem.
Middle Schools Salem Jr. High
High Schools Salem Sr. High
School District Salem R-80
Others
Ownership Private
Acceptable Financing 1031 Exchange, Cash, Conventional, FHA, USDA, VA Loan
Listing Terms 1031 Exchange, Cash, Conventional, FHA, USDA, VA Loan
Special Listing Condition Standard
NEARBY SCHOOL & BUSINESS
GET MORE INFORMATION