



15455 Country Mill CT Chesterfield, MO 63017
4 Beds
2 Baths
3,000 SqFt
Open House
Sun Sep 13, 2:00pm - 3:00pm
Sat Sep 12, 2:00pm - 3:00pm
UPDATED:
Key Details
Property Type Single Family Home
Sub Type Single Family Residence
Listing Status Active
Purchase Type For Rent
Square Footage 3,000 sqft
Subdivision Baxter Village One
MLS Listing ID 26058372
Style Ranch
Bedrooms 4
Full Baths 2
HOA Fees $400/ann
Year Built 1972
Annual Tax Amount $5,058
Lot Size 0.290 Acres
Acres 0.29
Property Sub-Type Single Family Residence
Property Description
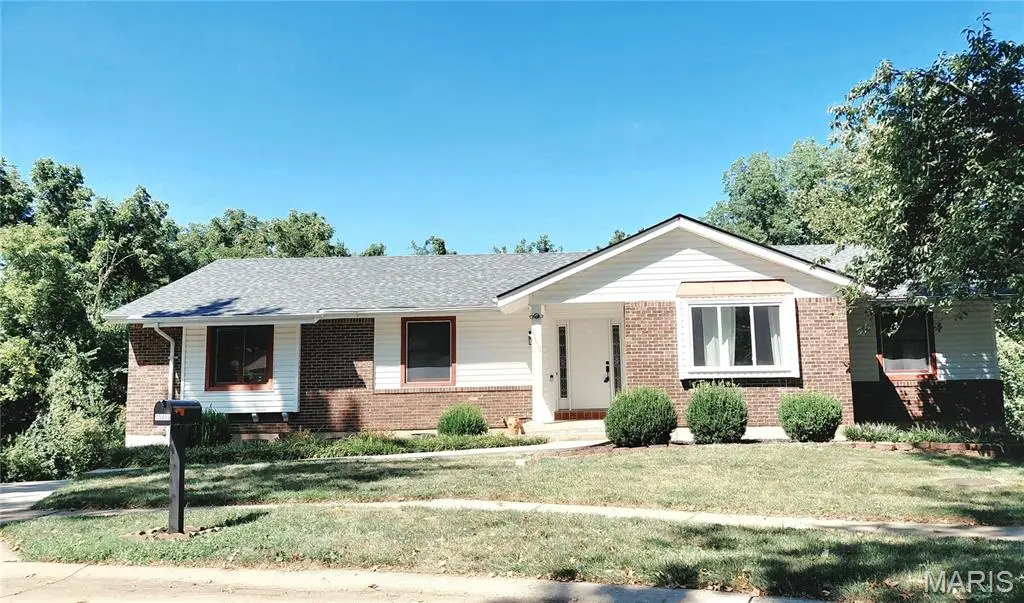
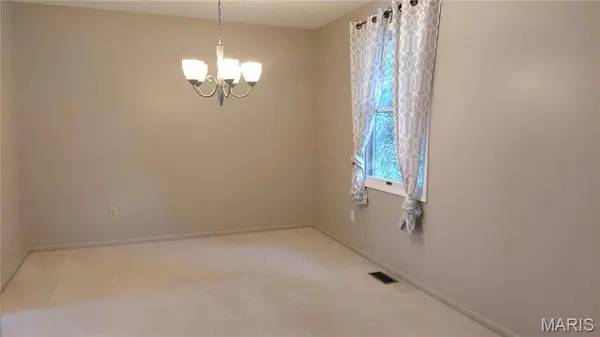
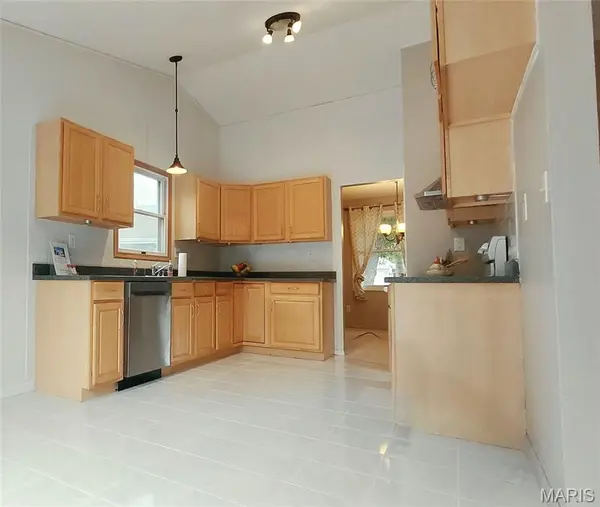
Gorgeous 4 bedrooms 2 full bath Ranch , Main level 1944 sqft + 1000 sqft finished walk out Lower level, total living space about 3000 sqft. Former Living, Dining Room, Vault remodeled kitchen, Breakfast room walk - out to 24x18 Large low maintenance deck, Vault family room has ceiling fan, wood burning fireplace also walkout to Deck, Spacious Master suite , has walk-in closet. all bedrooms are living comfort size ,
The partially finished walkout lower level, has rec/Great room, storage, dry bar and 2nd fireplace, Laundry, utility work shop, Over size 2 cars Tandem parking garage.
House is set in end of Cul-de-sec street. lot back to level wood common ground. Subdivision pool and Tennis court.
Owner prefer minimum 2 years Lease, Lease purchase option is not available. No smoking, pet is negotiable( Limit 1, $600 Non refundable pet deposit. )
Current job and Landlord reference letter are requested with Tenant Application, 3rd party on line screen Credit Tenant background check , fee is applied ($65 per adult) , minimum credit score 680+, Listing agent is related to the Landlord / Owner.
Location
State MO
County St. Louis
Area 167 - Parkway Central
Rooms
Basement 8 ft + Pour, Exterior Entry, Partially Finished, Storage Space, Walk-Out Access
Main Level Bedrooms 4
Interior
Cooling Ceiling Fan(s), Central Air
Flooring Carpet, Ceramic Tile
Fireplaces Number 2
Fireplaces Type Family Room, Recreation Room, Wood Burning
Fireplace Y
Appliance Dishwasher, Disposal, Exhaust Fan, Oven, Electric Oven, Self Cleaning Oven, Range, Free-Standing Electric Range, Vented Exhaust Fan, Gas Water Heater
Laundry Laundry Room, Lower Level
Exterior
Exterior Feature Garden, Private Yard
Amenities Available Association Management
View Y/N No
Private Pool false
Building
Story 1
Level or Stories One
Structure Type Brick Veneer,Vinyl Siding
Schools
Elementary Schools Highcroft Ridge Elem.
Middle Schools Central Middle
High Schools Parkway Central High
School District Parkway C-2
Others
HOA Fee Include Common Area Maintenance
Ownership Private
Special Listing Condition Standard
NEARBY SCHOOL & BUSINESS
GET MORE INFORMATION