

105 Perry ST, Glen Carbon, IL 62034
See all 35 photos
105 Perry ST, Glen Carbon, IL 62034
REQUEST A TOUR If you would like to see this home without being there in person, select the "Virtual Tour" option and your agent will contact you to discuss available opportunities.
In-PersonVirtual Tour
$ 320,000
Est. payment /mo
Save
Open Sun 1PM-3PM

105 Perry ST Glen Carbon, IL 62034

3 Beds

3 Baths

1,691 SqFt


Open House

Sun Sep 13, 1:00pm - 3:00pm

UPDATED:

Key Details

Property Type Single Family Home

Sub Type Single Family Residence

Listing Status Active

Purchase Type For Sale

Square Footage 1,691 sqft

Price per Sqft $189

MLS Listing ID 26058555

Style Split Foyer

Bedrooms 3

Full Baths 2

Half Baths 1

Year Built 1990

Lot Size 0.320 Acres

Acres 0.32

Lot Dimensions 96X143

Property Sub-Type Single Family Residence

Property Description

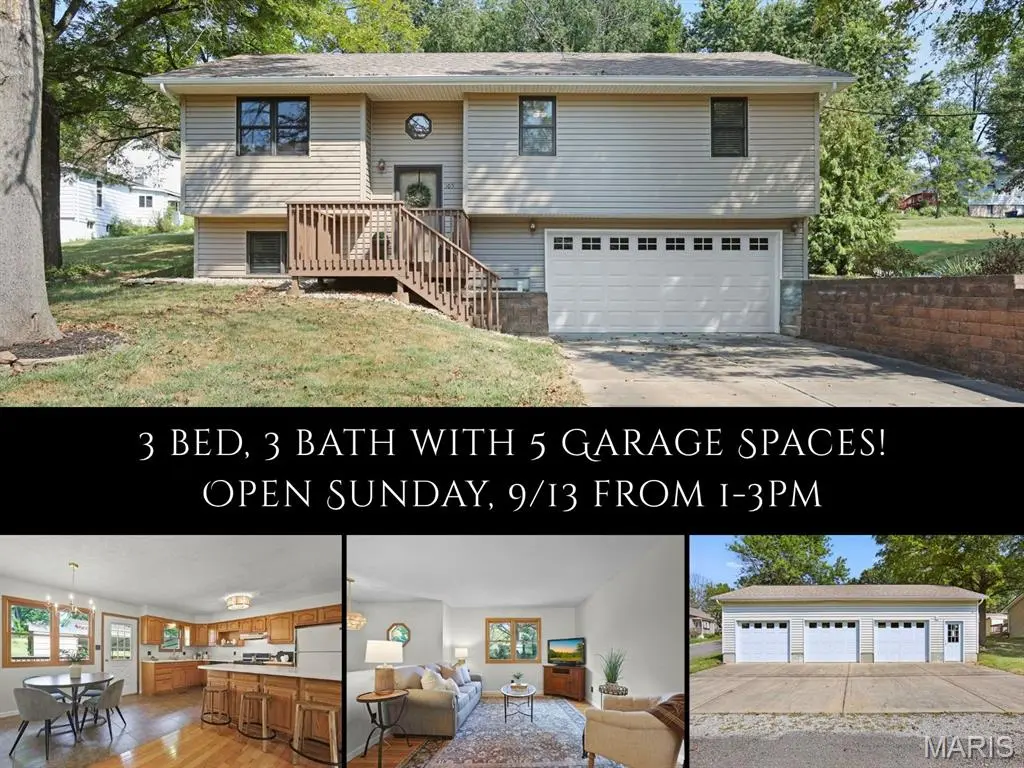
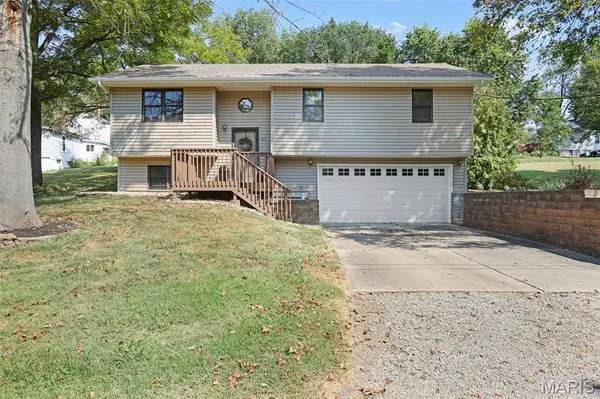
Tucked along a quiet street with wooded views, this inviting split-level offers a spacious setting within walking distance of downtown Glen Carbon. Natural light fills the open, airy main level, where hardwood floors connect the living and dining spaces. The generously sized kitchen offers abundant cabinetry, a large breakfast bar and plenty of room to gather. The dining area creates an easy transition to the deck for outdoor meals and relaxed evenings. The owner's suite features dual closets and a private ensuite with a tiled walk-in shower and built-in bench. Additional bedrooms and a full bath complete the upper level. Downstairs, the finished lower level provides flexible space for a family room, office, hobbies or entertaining, along with a half bath and convenient garage access. Outside, the expansive lot offers room to enjoy the peaceful surroundings and includes a carport, outdoor storage and a separate 3-car garage, ideal for vehicles, a workshop, recreational equipment or additional storage. A new roof in 2024 adds peace of mind. Enjoy space, versatility and a tucked-away setting just a short stroll from the shops, dining and community charm of downtown Glen Carbon.

Location

State IL

County Madison

Rooms

Basement Bathroom, Daylight/Lookout, Partially Finished, Partial, Storage Space

Main Level Bedrooms 3

Interior

Interior Features Ceiling Fan(s), Kitchen/Dining Room Combo, Laminate Counters, Open Floorplan, Storage

Heating Forced Air

Cooling Ceiling Fan(s), Central Air

Fireplace N

Appliance Dishwasher, Range, Range Hood, Refrigerator

Laundry Laundry Room, Lower Level

Exterior

Parking Features true

Garage Spaces 5.0

Utilities Available Cable Available

View Y/N No

Private Pool false

Building

Lot Description Corner Lot, Sloped

Sewer Public Sewer

Water Public

Level or Stories Multi/Split

Structure Type Vinyl Siding

Schools

Elementary Schools Edwardsville Dist 7

Middle Schools Edwardsville Dist 7

High Schools Edwardsville

School District Edwardsville Dist 7

Others

Acceptable Financing Cash, Conventional, FHA, VA Loan

Listing Terms Cash, Conventional, FHA, VA Loan

Special Listing Condition Standard


Listed by Tara Riggs • RE/MAX Alliance

NEARBY SCHOOL & BUSINESS

GET MORE INFORMATION

Damian Gerard

Damian Gerard

Trusted Real Estate Advisor

+1(314) 614-4377

Name
Phone*
Message

Go tour this home

105 Perry ST