

12834 Branchmont CT, Unincorporated, MO 63146
See all 54 photos
12834 Branchmont CT, Unincorporated, MO 63146
REQUEST A TOUR If you would like to see this home without being there in person, select the "Virtual Tour" option and your agent will contact you to discuss available opportunities.
In-PersonVirtual Tour
$ 389,900
Est. payment /mo
Save
Open Sun 1PM-3PM

12834 Branchmont CT Unincorporated, MO 63146

3 Beds

3 Baths

1,649 SqFt


Open House

Sun Sep 13, 1:00pm - 3:00pm

UPDATED:

Key Details

Property Type Single Family Home

Sub Type Single Family Residence

Listing Status Active

Purchase Type For Sale

Square Footage 1,649 sqft

Price per Sqft $236

Subdivision Seven Pines 10

MLS Listing ID 26058917

Style Traditional

Bedrooms 3

Full Baths 2

Half Baths 1

HOA Fees $405/ann

Year Built 1974

Annual Tax Amount $4,159

Lot Size 0.306 Acres

Acres 0.3058

Lot Dimensions 90x147

Property Sub-Type Single Family Residence

Property Description

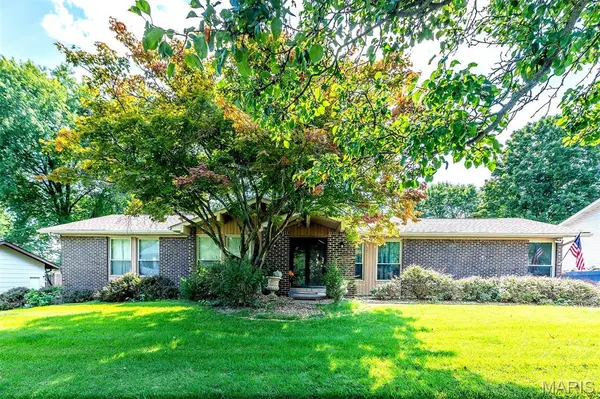
Welcome to 12834 Branchmont Court, a spacious ranch tucked away on a quiet cul-de-sac in the desirable Seven Pines community. From the moment you arrive, the brick exterior, low-maintenance siding, and beautiful stamped-concrete driveway and walkway create an inviting first impression. Inside, the generous living room flows naturally into the family room, where a cozy fireplace and atrium doors create a warm gathering space with easy access to the expansive patio and backyard. The bright kitchen offers abundant cabinetry, a center island, and an adjoining breakfast room, providing a functional layout for everyday living and entertaining. Three comfortable bedrooms include a primary suite with a spacious organized closet and private bath with dual sinks. The finished lower level expands the living space even further with a large recreation area and additional bath, making it ideal for entertaining, a home office, fitness space, hobbies, or guests. Car enthusiasts and hobbyists will appreciate the finished garage with rear-entry access and additional amenities, while the stamped-concrete patio provides a wonderful setting for outdoor dining, relaxing, and entertaining. Residents of Seven Pines can enjoy neighborhood amenities including a subdivision pool and park, while nearby Creve Coeur Park and Lake offer miles of walking and biking trails and plenty of opportunities to enjoy the outdoors. Convenient access to shopping, dining, major roadways, and everyday necessities completes the package. With generous living spaces, flexible l

Location

State MO

County St. Louis

Area 166 - Parkway North

Rooms

Basement Bathroom

Main Level Bedrooms 3

Interior

Interior Features Bookcases, Custom Cabinetry, Double Vanity, Eat-in Kitchen, Entrance Foyer, Kitchen Island, Open Floorplan, Pantry, Separate Dining, Special Millwork

Heating Forced Air, Natural Gas

Cooling Central Air, Electric

Flooring Carpet

Fireplaces Number 1

Fireplaces Type Family Room, Recreation Room, Wood Burning

Fireplace Y

Appliance Gas Cooktop, Dishwasher, Disposal, Microwave, Gas Oven, Gas Range, Gas Water Heater

Laundry In Basement

Exterior

Parking Features true

Garage Spaces 2.0

Utilities Available Cable Available, Electricity Available, Natural Gas Available

Amenities Available Clubhouse, Common Ground, Pool

View Y/N No

Private Pool false

Building

Lot Description Level

Story 1

Sewer Public Sewer

Water Public

Level or Stories One

Structure Type Brick Veneer,Vinyl Siding

Schools

Elementary Schools Mckelvey Elem.

Middle Schools Northeast Middle

High Schools Parkway North High

School District Parkway C-2

Others

HOA Fee Include Clubhouse,Common Area Maintenance,Pool Maintenance

Ownership Private

Acceptable Financing Cash, Conventional, FHA

Listing Terms Cash, Conventional, FHA

Special Listing Condition Standard


Listed by Peter Lu • EXP Realty, LLC

NEARBY SCHOOL & BUSINESS

GET MORE INFORMATION

Damian Gerard

Damian Gerard

Trusted Real Estate Advisor

+1(314) 614-4377

Name
Phone*
Message

Go tour this home

12834 Branchmont CT