


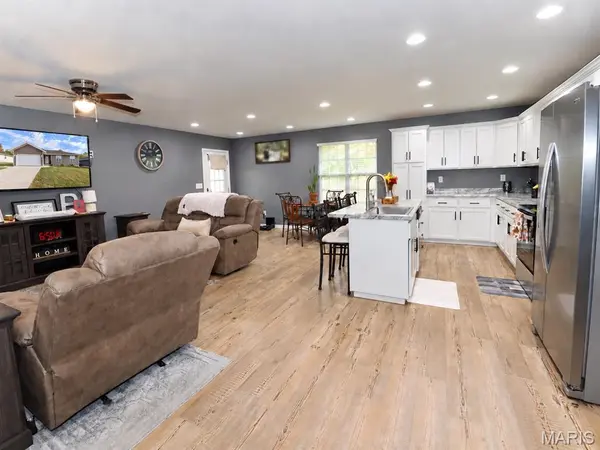


1404 Jessalinn DR Lebanon, MO 65536
3 Beds
2 Baths
1,496 SqFt
UPDATED:
Key Details
Property Type Single Family Home
Sub Type Single Family Residence
Listing Status Active
Purchase Type For Sale
Square Footage 1,496 sqft
Price per Sqft $180
Subdivision Grandview Annex Sub
MLS Listing ID 26057753
Style Traditional
Bedrooms 3
Full Baths 2
Year Built 2023
Annual Tax Amount $1,097
Lot Size 9,639 Sqft
Acres 0.2213
Property Sub-Type Single Family Residence
Property Description
The home also features a 2-car garage, giving you plenty of room for parking, storage, and everyday convenience. Out back, the covered porch is a great place to start the morning with coffee, unwind at the end of the day, or enjoy the backyard in any season. The yard offers a nice amount of space without feeling overwhelming.
Located in a sought-after neighborhood close to shopping, schools, and everyday amenities, this home gives you the benefit of a newer build in a convenient location. If you've been looking for a move-in-ready home with comfortable spaces inside and out, this one is worth seeing in person.
Location
State MO
County Laclede
Area 826 - Lebanon City Limits
Rooms
Main Level Bedrooms 3
Interior
Heating Electric, Forced Air, Heat Pump
Cooling Ceiling Fan(s), Central Air
Fireplace N
Exterior
Parking Features true
Garage Spaces 2.0
Utilities Available Electricity Connected, Sewer Connected, Water Connected
View Y/N No
Building
Lot Description Back Yard
Story 1
Builder Name Maddux
Sewer Public Sewer
Water Public
Level or Stories One
Structure Type Vinyl Siding
Schools
Elementary Schools Lebanon Riii
Middle Schools Lebanon Middle School
High Schools Lebanon Sr. High
School District Lebanon R-Iii
Others
Acceptable Financing Cash, Conventional, FHA, USDA, VA Loan
Listing Terms Cash, Conventional, FHA, USDA, VA Loan
Special Listing Condition Standard
NEARBY SCHOOL & BUSINESS
GET MORE INFORMATION