


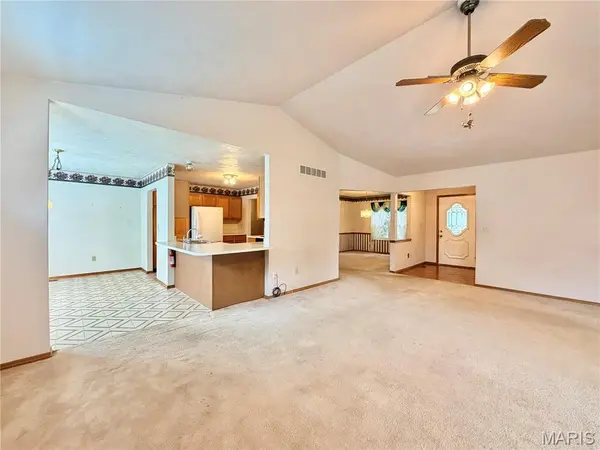


208 Saint Sabre DR Swansea, IL 62226
4 Beds
4 Baths
3,229 SqFt
UPDATED:
Key Details
Property Type Single Family Home
Sub Type Single Family Residence
Listing Status Active
Purchase Type For Sale
Square Footage 3,229 sqft
Price per Sqft $89
Subdivision Greenbriar Meadows 3Rd Add
MLS Listing ID 26053984
Style Traditional
Bedrooms 4
Full Baths 3
Half Baths 1
Year Built 1993
Annual Tax Amount $5,715
Lot Size 10,018 Sqft
Acres 0.23
Lot Dimensions 85x120 IRR
Property Sub-Type Single Family Residence
Property Description
Covered Main-Level Deck - Step right out from the main level onto the covered deck, offering a fantastic, elevated space for relaxing or entertaining while overlooking the yard and pool; Kitchen & Dining - Equipped with a convenient breakfast bar, a pantry cabinet, and all appliances included, complemented by a separate formal dining room for hosting gatherings; Split Bedroom Floor Plan, boasting private primary suite featuring a walk-in closet and ensuite bathroom with a double vanity; also, two generously sized additional bedrooms and a full bath; Everyday Convenience - Main-floor laundry room and an attached two-car garage; Finished Walkout Lower Level has a massive Living Space, featuring a large lower-level family room anchored by a second fireplace with a classic brick hearth; Bonus Rooms: Includes a dedicated home office, a recreation room, and a massive lower-level room featuring a walk-in cedar closet and direct bathroom access; Flexible Layout: The fourth bedroom and a full bath round out the lower level, making it ideal for guests, multi-generational living, or a private retreat; Outdoor Oasis: Step right out from the covered lower-level patio or enjoy the view from the main-level covered deck down to your own fully fenced backyard oasis, complete with a large above-ground swimming pool—perfect for summer relaxation and entertaining!
Location
State IL
County St. Clair
Rooms
Basement Bathroom, Partially Finished
Main Level Bedrooms 3
Interior
Interior Features Breakfast Bar, Ceiling Fan(s), Eat-in Kitchen, Pantry, Storage, Vaulted Ceiling(s)
Heating Forced Air
Cooling Central Air
Fireplaces Number 2
Fireplaces Type Family Room, Gas, Living Room, Wood Burning
Fireplace Y
Appliance Dishwasher, Dryer, Microwave, Electric Range, Refrigerator, Washer
Laundry Main Level
Exterior
Parking Features true
Garage Spaces 2.0
Utilities Available Electricity Connected, Natural Gas Connected
View Y/N No
Building
Lot Description Level
Story 1
Sewer Public Sewer
Water Public
Level or Stories One
Structure Type Brick,Vinyl Siding
Schools
Elementary Schools Wolf Branch Dist 113
Middle Schools Wolf Branch Dist 113
High Schools Belleville High School-East
School District Wolf Branch Dist 113
Others
Acceptable Financing Cash, Conventional, FHA, VA Loan
Listing Terms Cash, Conventional, FHA, VA Loan
Special Listing Condition Standard
NEARBY SCHOOL & BUSINESS
GET MORE INFORMATION