

1 Buckingham DR, Washington, MO 63090
See all 44 photos
1 Buckingham DR, Washington, MO 63090
REQUEST A TOUR If you would like to see this home without being there in person, select the "Virtual Tour" option and your agent will contact you to discuss available opportunities.
In-PersonVirtual Tour
$ 295,000
Est. payment /mo
Save
Open Sun 11AM-1PM

1 Buckingham DR Washington, MO 63090

4 Beds

2 Baths

1,776 SqFt


Open House

Sun Sep 13, 11:00am - 1:00pm

UPDATED:

Key Details

Property Type Single Family Home

Sub Type Single Family Residence

Listing Status Active

Purchase Type For Sale

Square Footage 1,776 sqft

Price per Sqft $166

Subdivision Qual Run

MLS Listing ID 26058606

Style Split Level

Bedrooms 4

Full Baths 2

HOA Fees $225/ann

Year Built 1974

Annual Tax Amount $2,102

Lot Size 0.322 Acres

Acres 0.322

Property Sub-Type Single Family Residence

Property Description

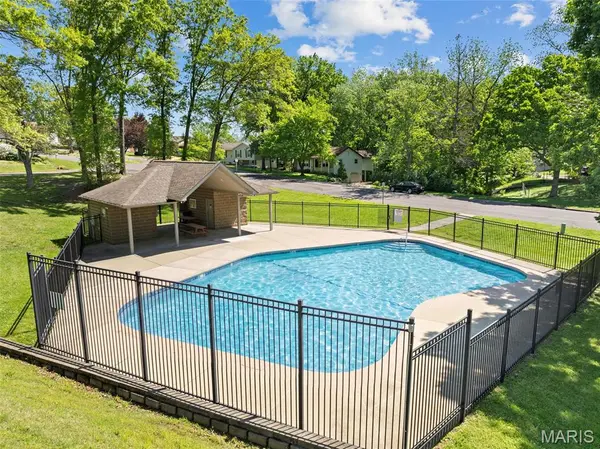
Welcome home to this spacious 4 bedroom, 2 bath split level home situated on a large lot in an established subdivision with a community pool. Conveniently located near Highway 47, schools, doctors offices, restaurants, shopping, and more. Step inside to a welcoming entry with stairs leading to the main living area. The open floor plan offers a kitchen featuring stainless steel appliances and center island that seamlessly flows into the dining and living areas, creating a great space for everyday living. Also offers three bedrooms and full bath. The walk-out lower level provides extra living space with a family/rec room, bedroom, full bath and a nice laundry/storage area. 2 car oversize garage 28 x 21. Outside enjoy the large, level yard surrounded by mature trees, and sizable patio 20 x 12, great for entertaining, relaxing or outdoor activities. With its convenient location, generous lot, open floor plan and access to the subdivision pool don't miss your opportunity-schedule your showing today.

Location

State MO

County Franklin

Area 366 - Washington School

Rooms

Basement Bathroom, Concrete, Partially Finished, Walk-Out Access

Main Level Bedrooms 3

Interior

Interior Features Entrance Foyer, Kitchen/Dining Room Combo, Open Floorplan

Heating Forced Air

Cooling Central Air

Flooring Carpet, Laminate

Fireplaces Type None

Fireplace Y

Appliance Dishwasher, Disposal, Microwave, Electric Range, Refrigerator

Laundry Lower Level

Exterior

Parking Features true

Garage Spaces 2.0

Utilities Available Electricity Connected

Amenities Available Pool

View Y/N No

Roof Type Architectural Shingle

Private Pool false

Building

Lot Description Back Yard, Corner Lot, Few Trees, Front Yard, Level

Sewer Public Sewer

Water Public

Level or Stories Multi/Split

Structure Type Other,Vinyl Siding

Schools

Elementary Schools Washington West Elem.

Middle Schools Washington Middle

High Schools Washington High

School District Washington

Others

HOA Fee Include Maintenance Grounds,Pool Maintenance,Pool

Ownership Private

Acceptable Financing Cash, Conventional, FHA, USDA, VA Loan

Listing Terms Cash, Conventional, FHA, USDA, VA Loan

Special Listing Condition Standard


Listed by Danyee Mundwiller • Coldwell Banker Premier Group

NEARBY SCHOOL & BUSINESS

GET MORE INFORMATION

Damian Gerard

Damian Gerard

Trusted Real Estate Advisor

+1(314) 614-4377

Name
Phone*
Message

Go tour this home

1 Buckingham DR