

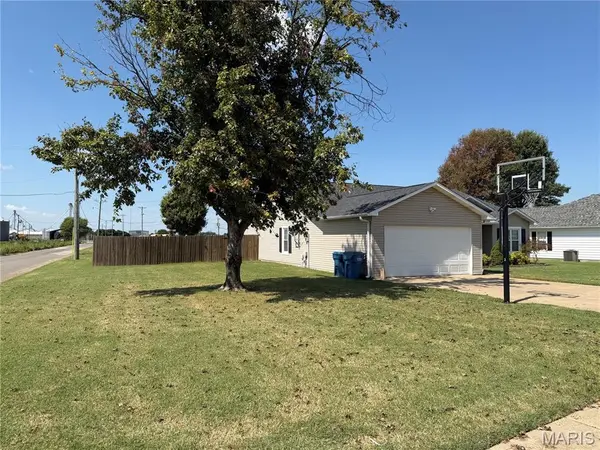



1102 Sequoyah AVE New Madrid, MO 63869
3 Beds
2 Baths
1,795 SqFt
UPDATED:
Key Details
Property Type Single Family Home
Sub Type Single Family Residence
Listing Status Active
Purchase Type For Sale
Square Footage 1,795 sqft
Price per Sqft $133
Subdivision Indians 1St Addiition
MLS Listing ID 26059074
Style Ranch
Bedrooms 3
Full Baths 2
Year Built 2007
Annual Tax Amount $1,477
Lot Size 0.280 Acres
Acres 0.28
Property Sub-Type Single Family Residence
Property Description
Step inside to an inviting open-concept kitchen, dining, and living area highlighted by a vaulted ceiling, recessed lighting, and an abundance of space for everyday living and entertaining. The kitchen features ample cabinetry and a large island providing additional counter space and seating while overlooking the main living area. Brand-new flooring in the main living areas gives the space a fresh, updated look.
The home features a large primary suite with a private bathroom, plus an additional flex space that could be used as a home office, sitting area, dressing area, or additional storage. Two additional bedrooms and a second full bathroom complete the bedroom area.
Major recent improvements include a brand-new roof installed in August 2026 and new flooring in the main living areas.
French doors lead outside to a spacious backyard enclosed by a wood privacy fence. The backyard also features a large concrete patio, providing plenty of room for grilling, entertaining, or relaxing outdoors. New Madrid Elementary School is located directly behind the property, offering an especially convenient location for those who value close proximity to the school.

Additional features include an attached two-car garage, covered front entry, laundry area, established landscaping, and a detached utility/storage building.
With its open floor plan, vaulted ceiling, spacious primary suite, new roof, new flooring, two-car garage, large patio, privacy-fenced backyard, and convenient location, 1102 Sequoyah Avenue has plenty to offer.
Location
State MO
County New Madrid
Rooms
Main Level Bedrooms 3
Interior
Heating Electric, Forced Air
Cooling Central Air
Flooring Luxury Vinyl
Fireplace N
Appliance Dishwasher, Microwave, Electric Range, Refrigerator, Vented Exhaust Fan, Electric Water Heater
Exterior
Parking Features true
Garage Spaces 2.0
Fence Back Yard, Privacy
Utilities Available Cable Connected, Electricity Connected, Sewer Connected, Water Connected
View Y/N No
Roof Type Architectural Shingle
Building
Lot Description Back Yard, Corner Lot, Front Yard
Story 1
Sewer Public Sewer
Water Public
Level or Stories One
Structure Type Vinyl Siding
Schools
Elementary Schools New Madrid Elem.
Middle Schools Central Middle
High Schools Central High
School District New Madrid Co. R-I
Others
Acceptable Financing Cash, Conventional, FHA, USDA, VA Loan
Listing Terms Cash, Conventional, FHA, USDA, VA Loan
Special Listing Condition Standard
NEARBY SCHOOL & BUSINESS
GET MORE INFORMATION