

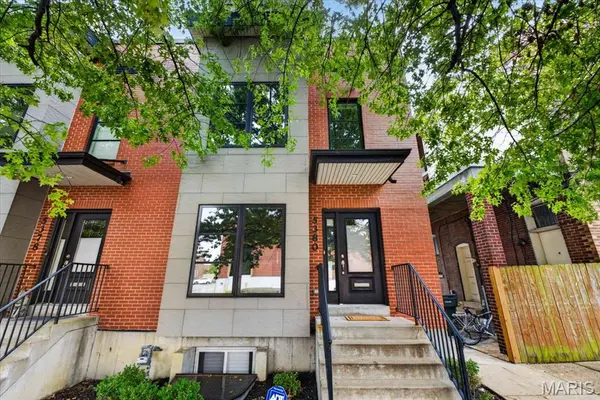

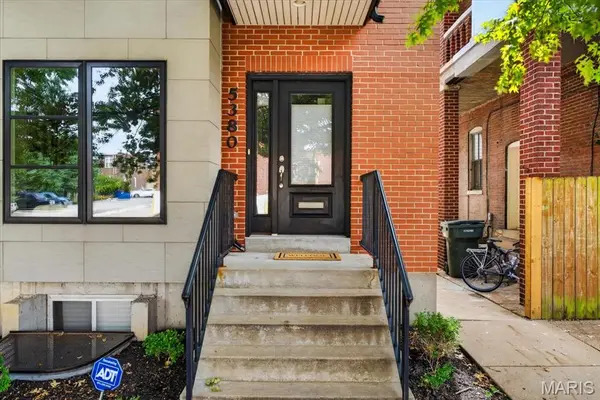

5380 Magnolia AVE St Louis, MO 63139
3 Beds
3 Baths
2,540 SqFt
UPDATED:
Key Details
Property Type Townhouse
Sub Type Townhouse
Listing Status Coming Soon
Purchase Type For Sale
Square Footage 2,540 sqft
Price per Sqft $177
Subdivision Magnolia Heights
MLS Listing ID 26059322
Style Contemporary
Bedrooms 3
Full Baths 2
Half Baths 1
Year Built 2013
Annual Tax Amount $6,489
Lot Size 1,158 Sqft
Acres 0.0266
Property Sub-Type Townhouse
Property Description
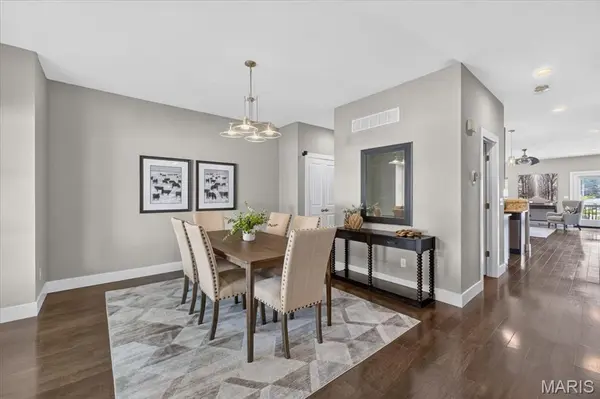
The bright, open main level features beautiful wood flooring, a separate dining area and a spacious living room. At the heart of the home is a well-appointed kitchen with custom cabinetry, solid-surface countertops and a large center island seating four, creating a smooth flow for everyday living and entertaining.
Upstairs you'll find three bedrooms and two baths, including a spacious primary suite with walk-in closet and private bath featuring a double vanity and oversized shower. A lovely balcony affords perfect views of the annual Sublette Park fireworks. Convenient second-floor laundry completes the upper level. Downstairs, the lower level provides valuable additional usable space for a home gym, workshop, storage or future finishing (complete with an egress window allowing for a future fourth bedroom), with direct access to the tuck-under 2-car garage.
Enjoy grilling on the spacious rear deck and an unbeatable location catty-corner from The Hill, with dozens of restaurants (ranging from four-star to casual), Sublette Park, and Tower Grove Park a short walk away. Plus, enjoy convenient access to Forest Park, Clayton, the medical centers and major highways.
With newer construction, generous living space, an attached 2-car garage and a walkable location, 5380 Magnolia offers a rare mix of modern convenience in an historic City neighborhood.
Location
State MO
County St Louis City
Area 3 - South City
Rooms
Basement 9 ft + Pour, Concrete, Partially Finished, Full
Interior
Interior Features Custom Cabinetry, Double Vanity, High Speed Internet, Kitchen Island, Separate Dining, Solid Surface Countertop(s)
Heating Forced Air, Natural Gas
Cooling Ceiling Fan(s), Central Air, Electric
Fireplace N
Appliance Dishwasher, Disposal, Dryer
Laundry 2nd Floor
Exterior
Exterior Feature Barbecue
Parking Features true
Garage Spaces 2.0
Utilities Available Electricity Connected, Natural Gas Connected
View Y/N No
Building
Lot Description City Lot, Level
Story 2
Sewer Public Sewer
Water Public
Level or Stories Two
Structure Type Brick,Fiber Cement
Schools
Elementary Schools Buder Elem.
Middle Schools Fanning Middle Community Ed.
High Schools Roosevelt High
School District St. Louis City
Others
Ownership Private
Acceptable Financing Cash, Conventional
Listing Terms Cash, Conventional
Special Listing Condition Standard
NEARBY SCHOOL & BUSINESS
GET MORE INFORMATION